
11 Ch. Lac Patricia
Saint-Gabriel-de-Brandon, J0K2N0
Bungalow | MLS: 26862373
3
2
1920 PC
2025
$389,000
Back facade 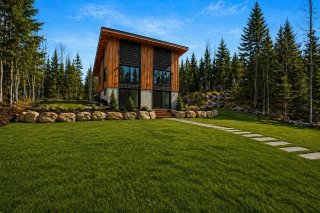 Frontage
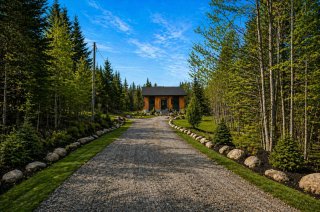
 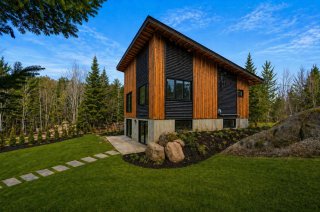 Frontage
 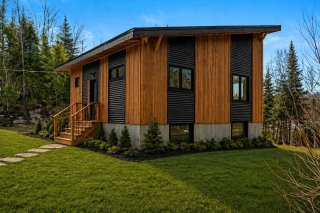 Frontage
 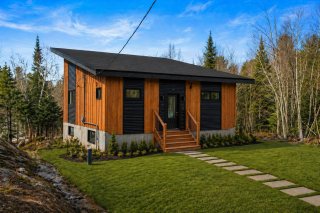 Frontage
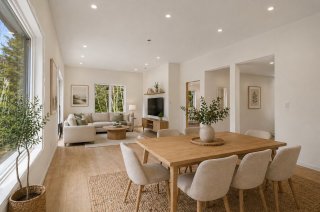
  Overall View
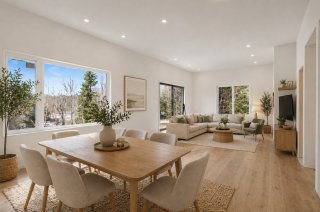
  Overall View
  Overall View
 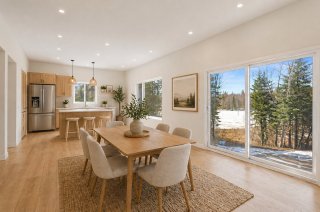 Overall View
 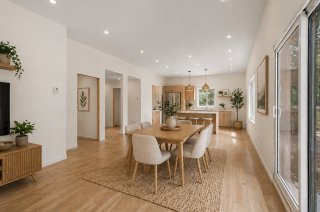 Aerial photo
 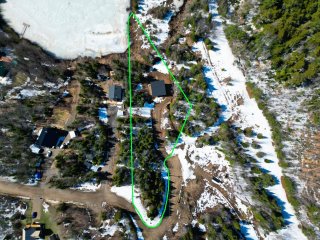 Back facade
 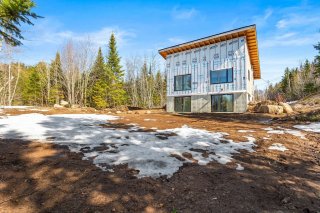 Back facade
 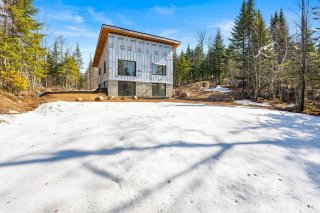 Frontage
 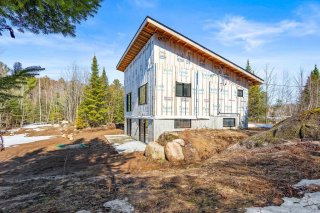 Backyard
 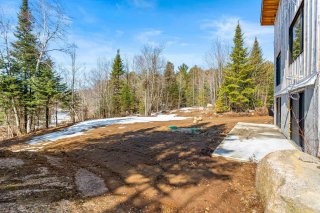 Access to a body of water
 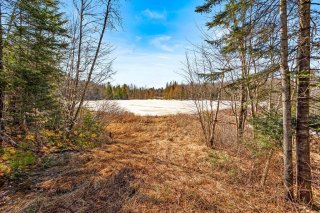 Backyard
 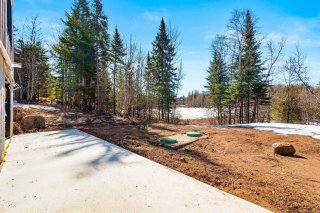 Aerial photo
 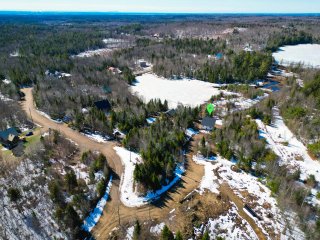 Aerial photo
 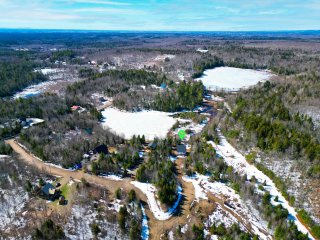 Aerial photo
 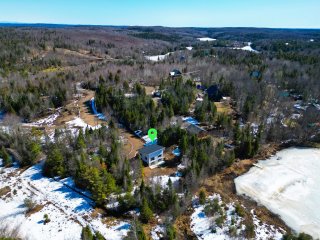 Aerial photo
 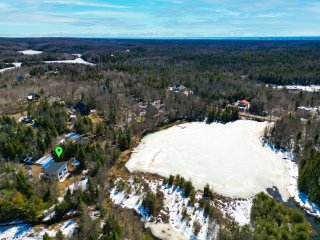 Hallway
 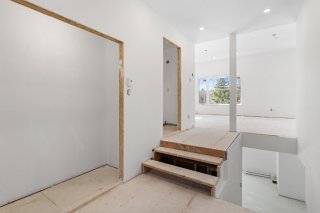 Hallway
 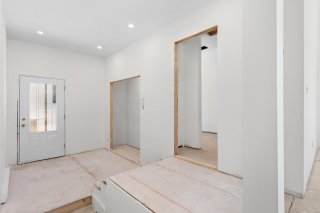 Overall View
 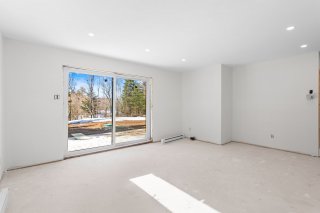 Overall View
 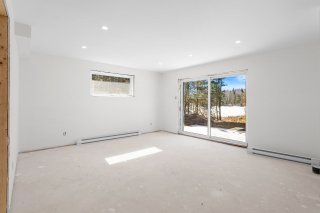 Overall View
 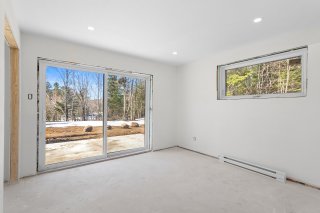 Hallway
 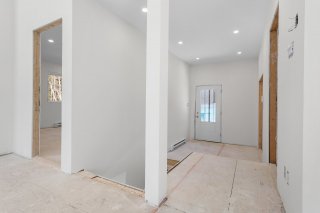 Family room
 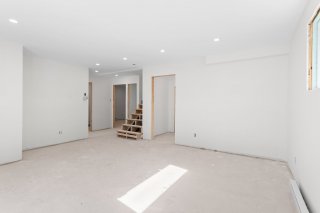 Bedroom
 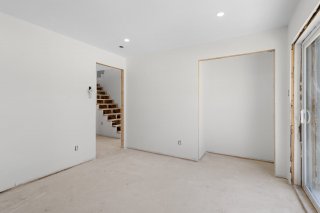 Bedroom
 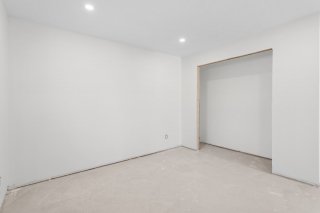 Bedroom
 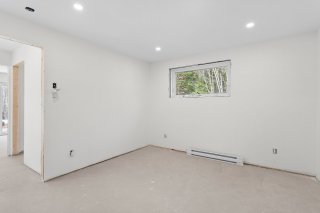 Bathroom
 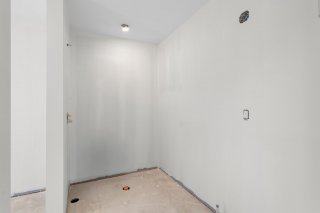 Bathroom
 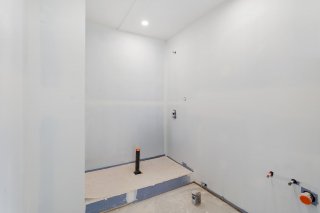 Other
Other 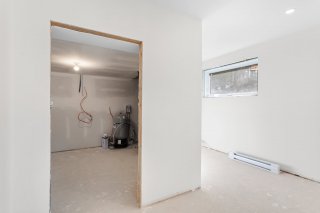 Bathroom
 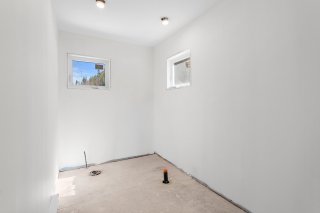 Other
Other 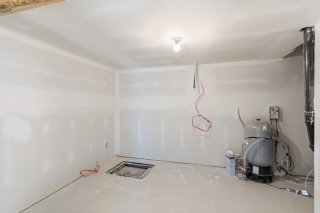 Land/Lot
 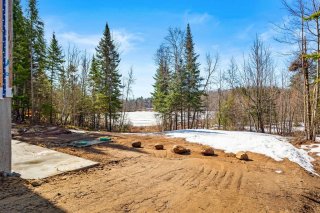 Land/Lot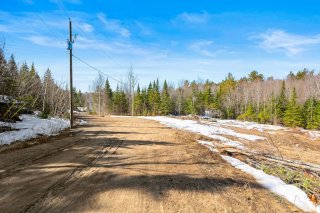
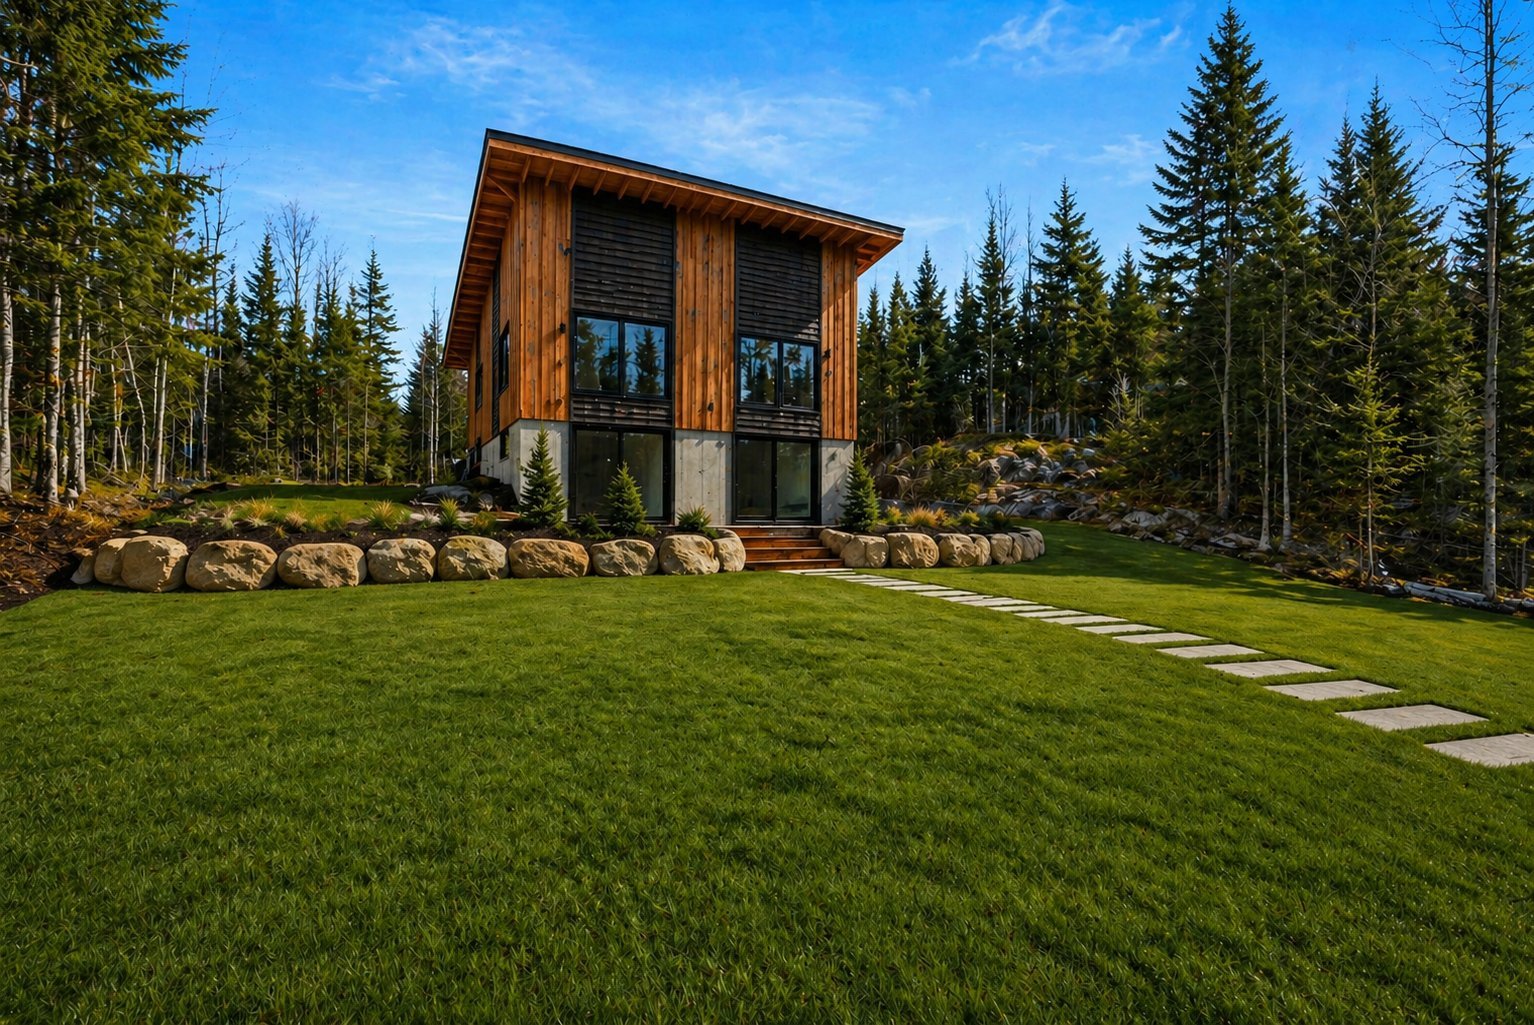 Frontage
 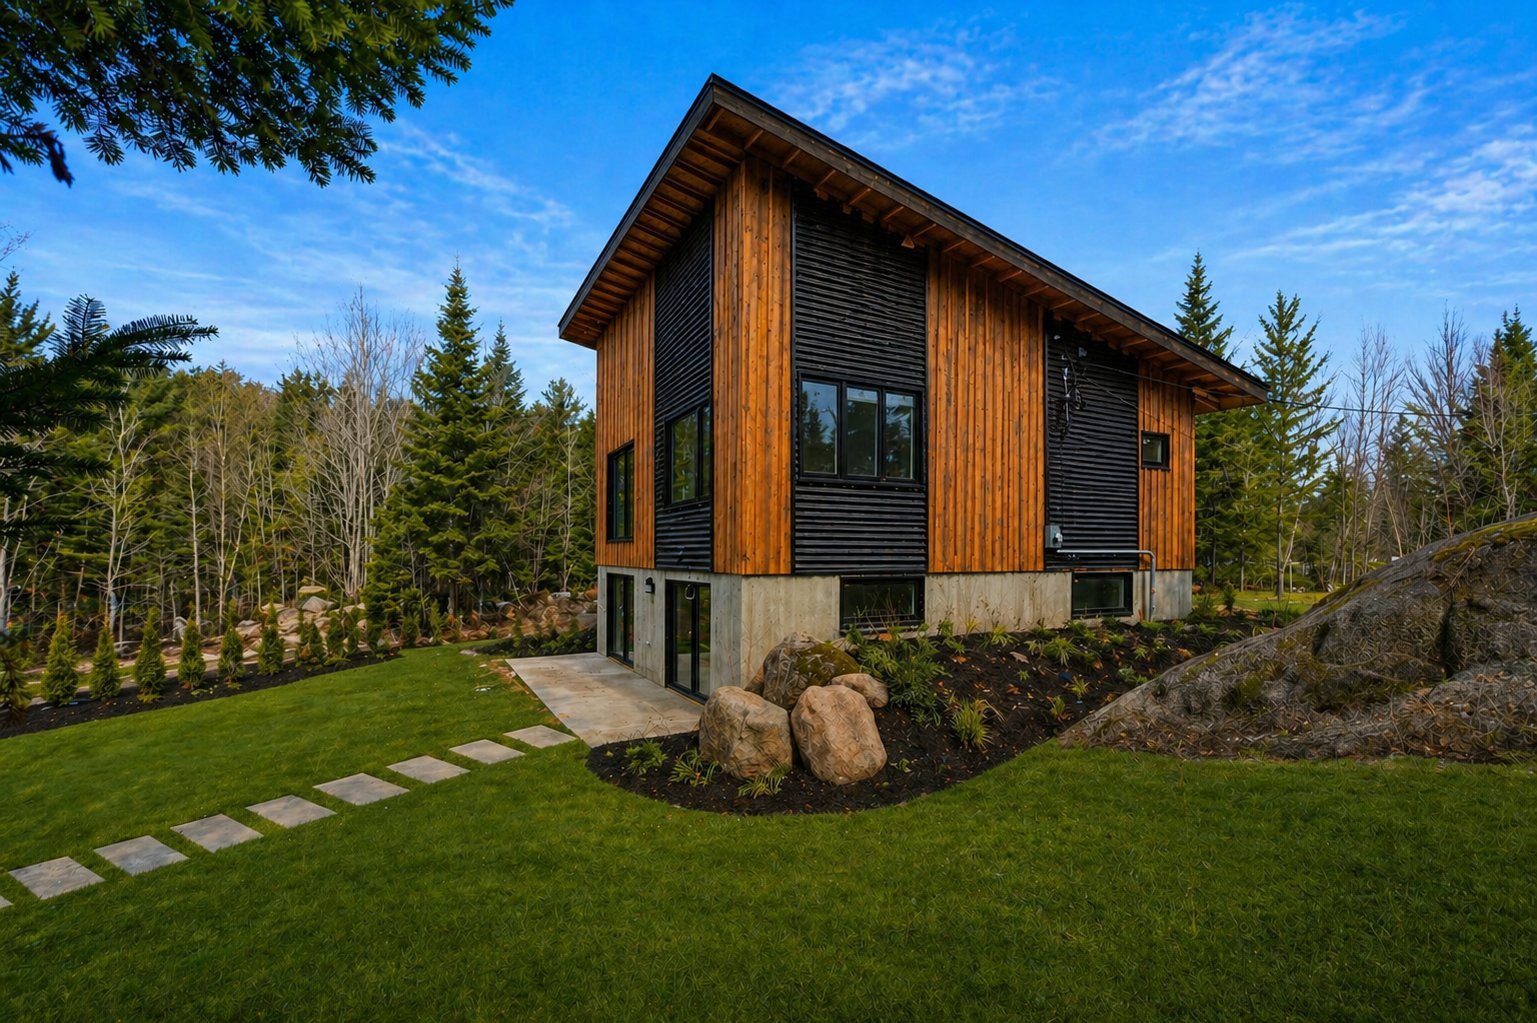 Frontage
 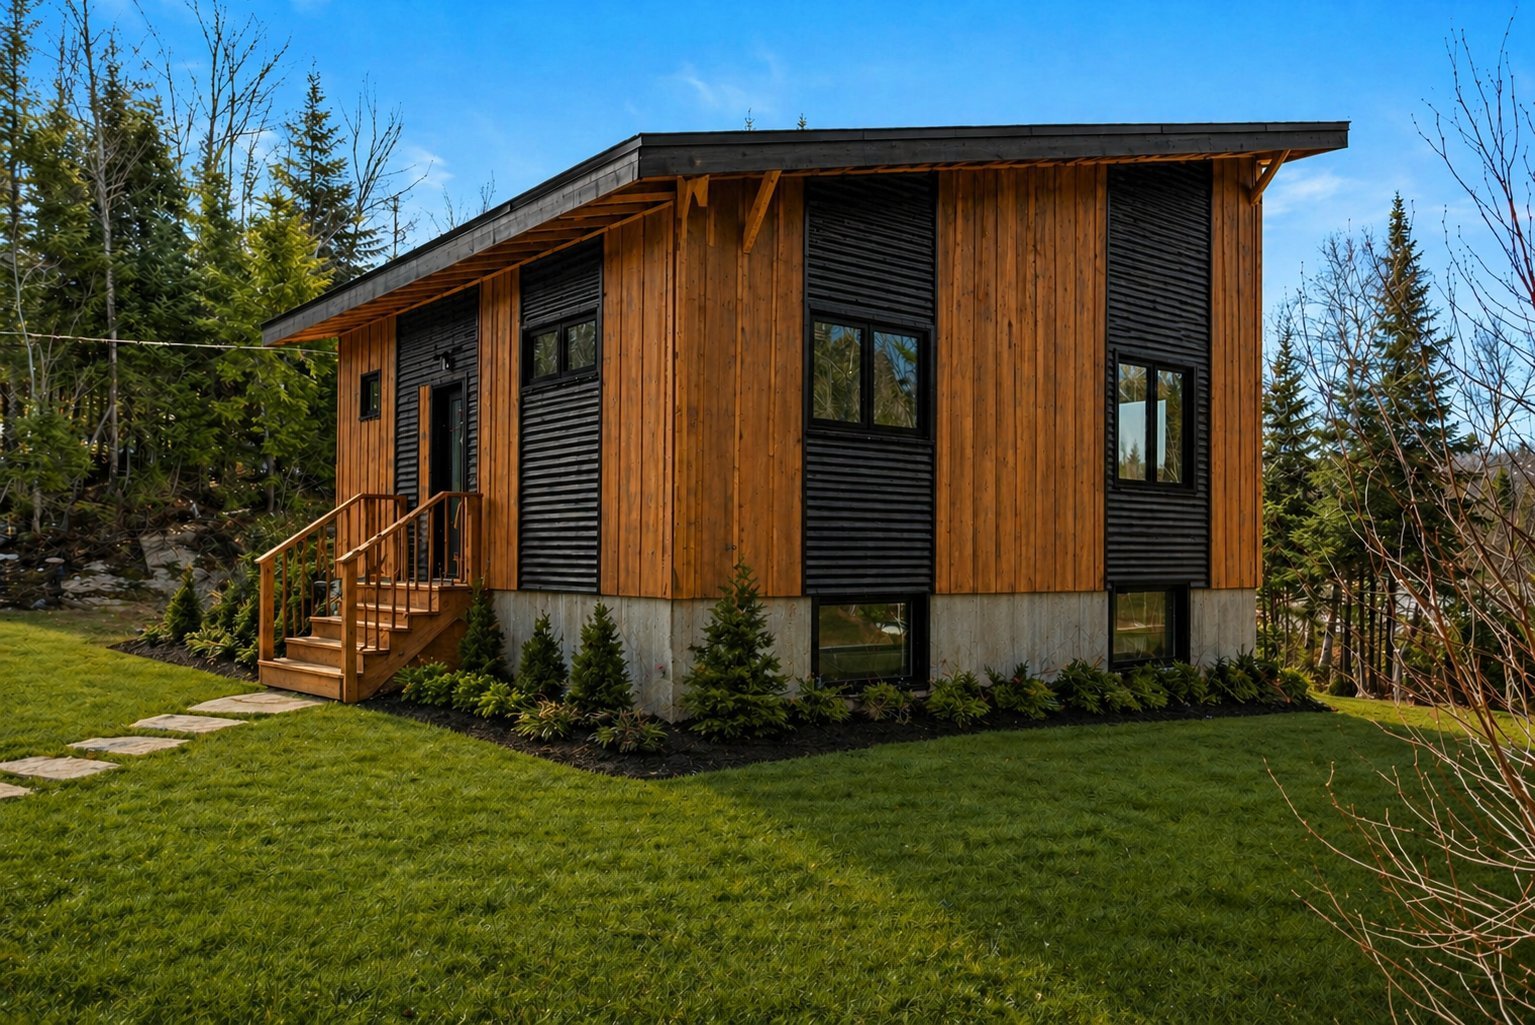 Frontage
 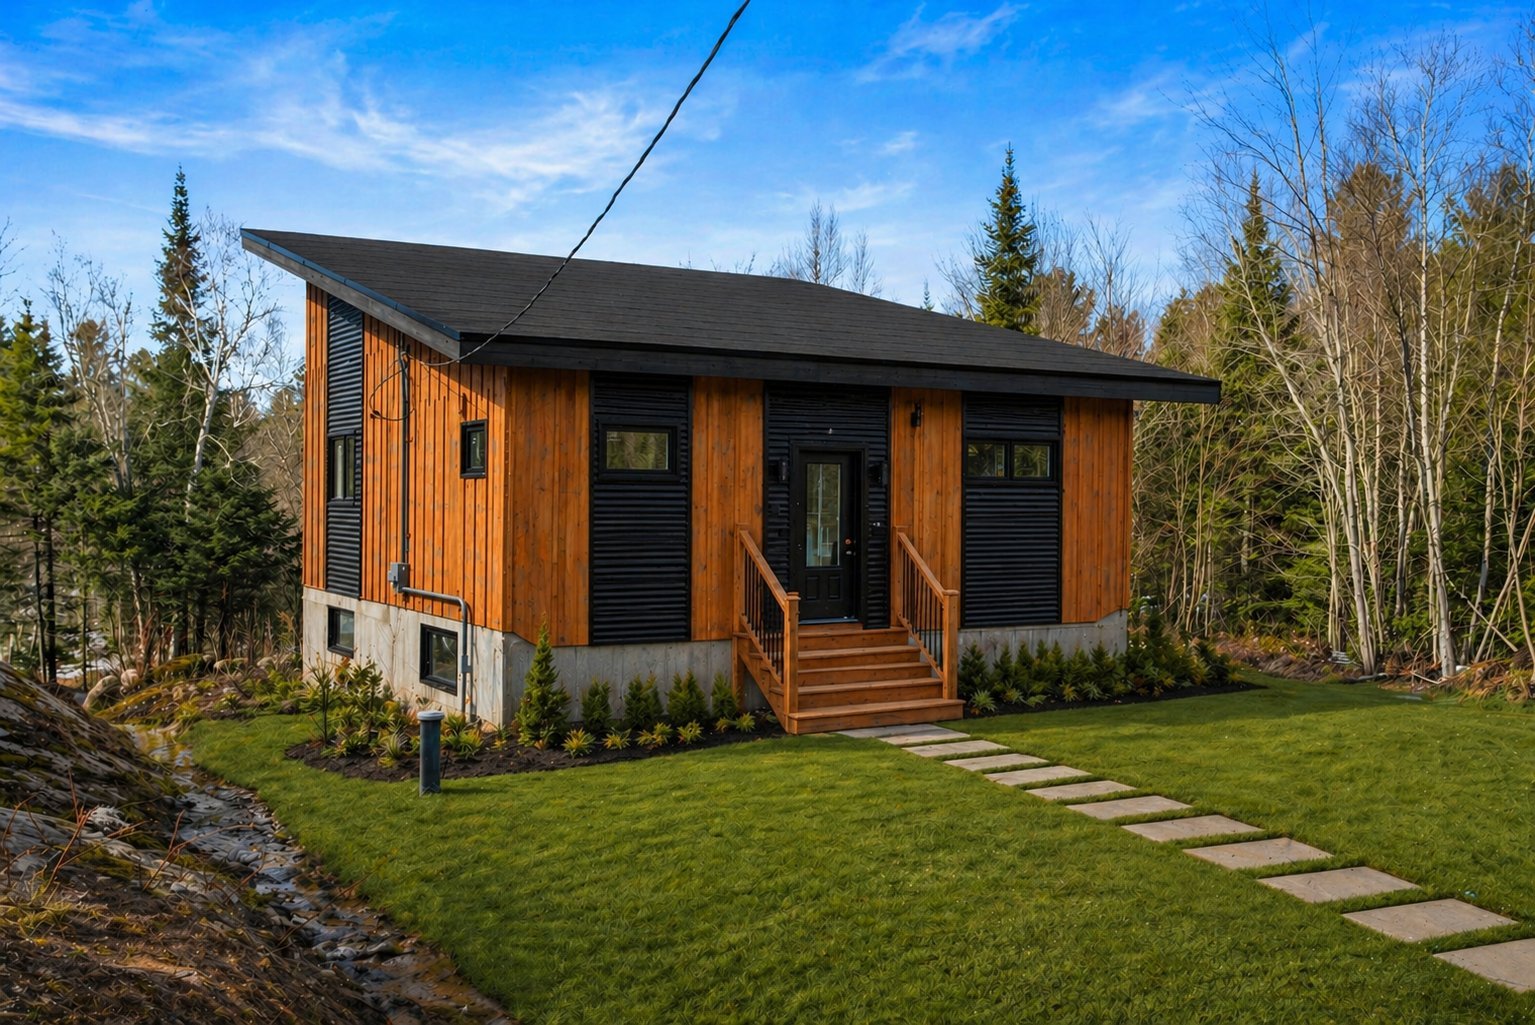 Frontage
 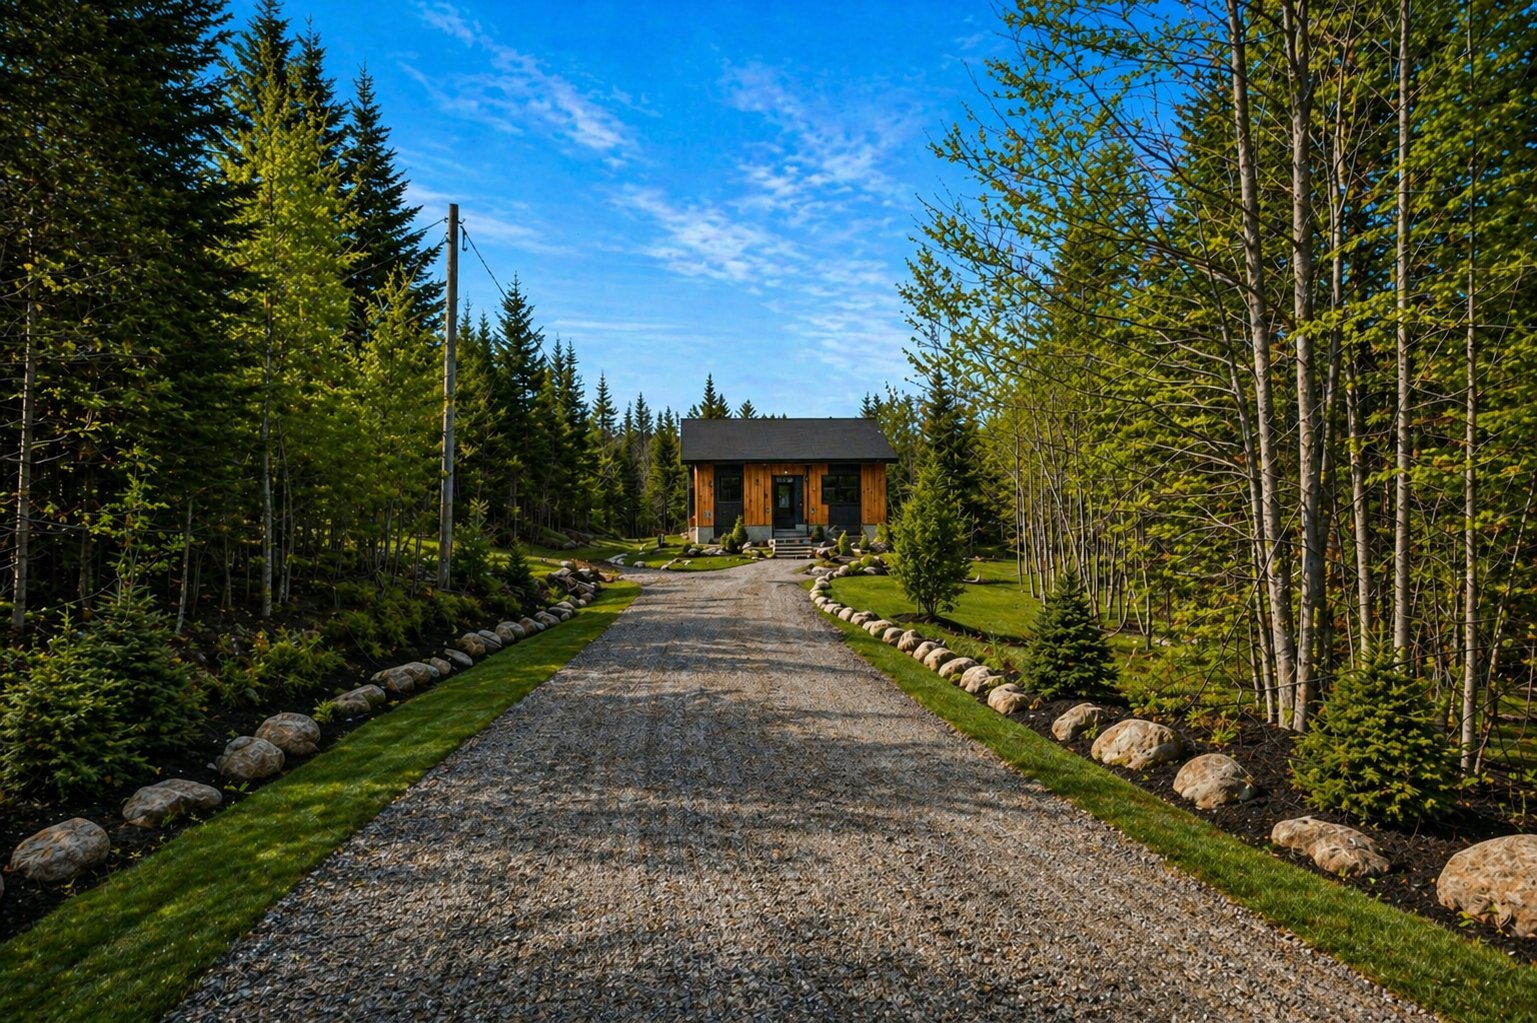 Overall View
 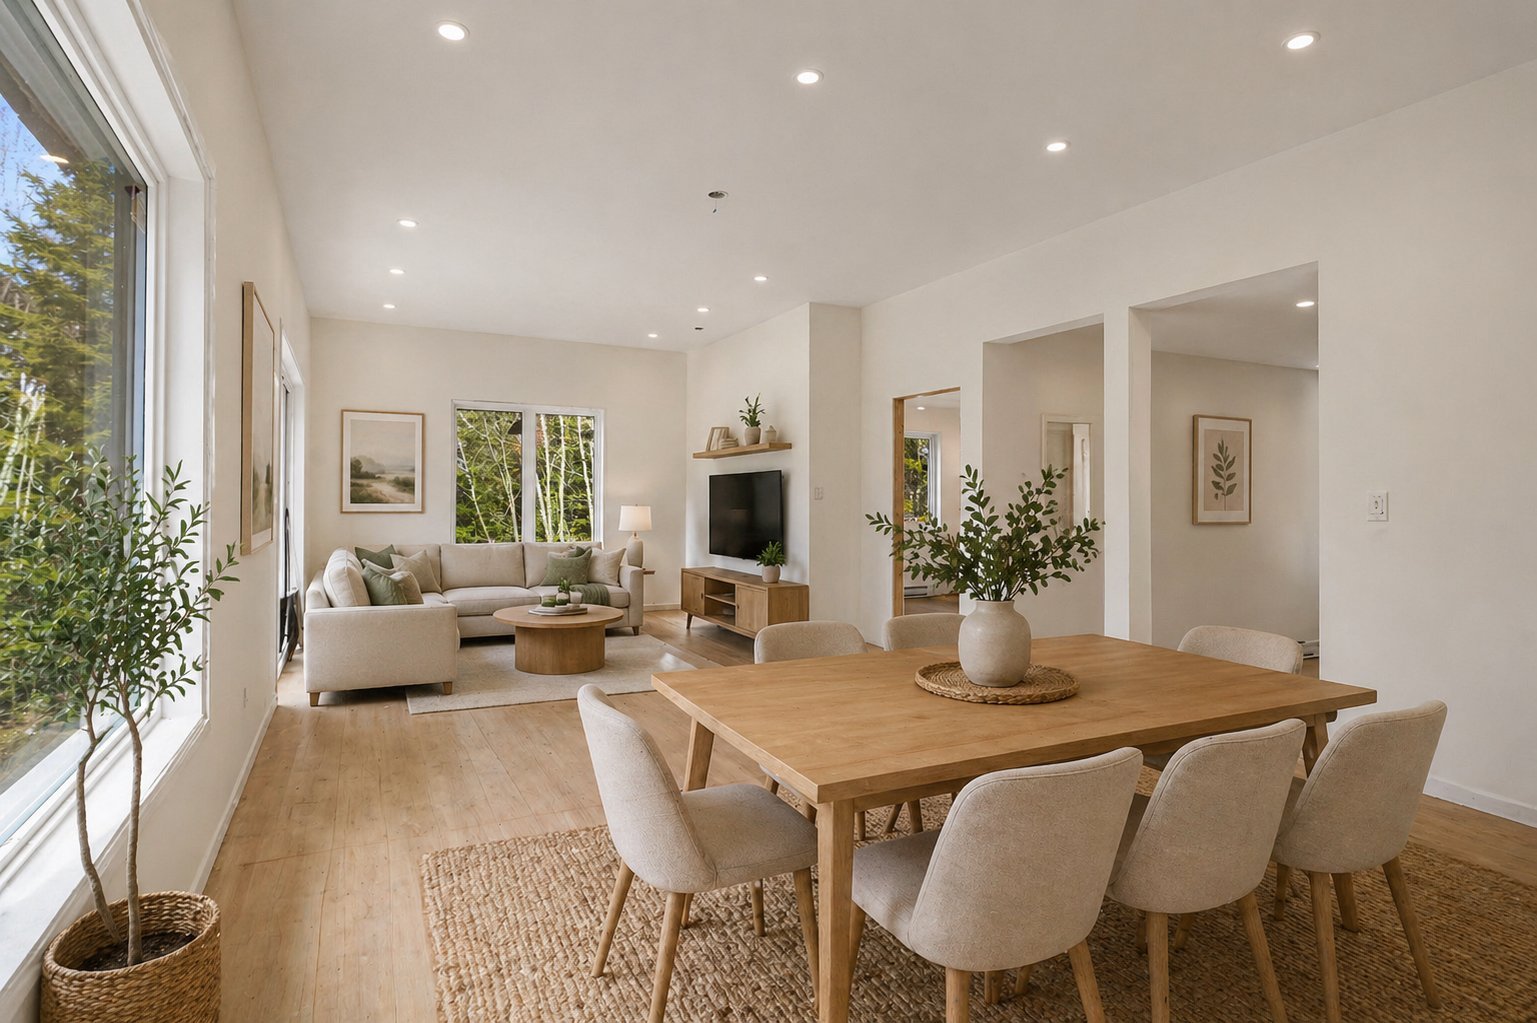 Overall View
 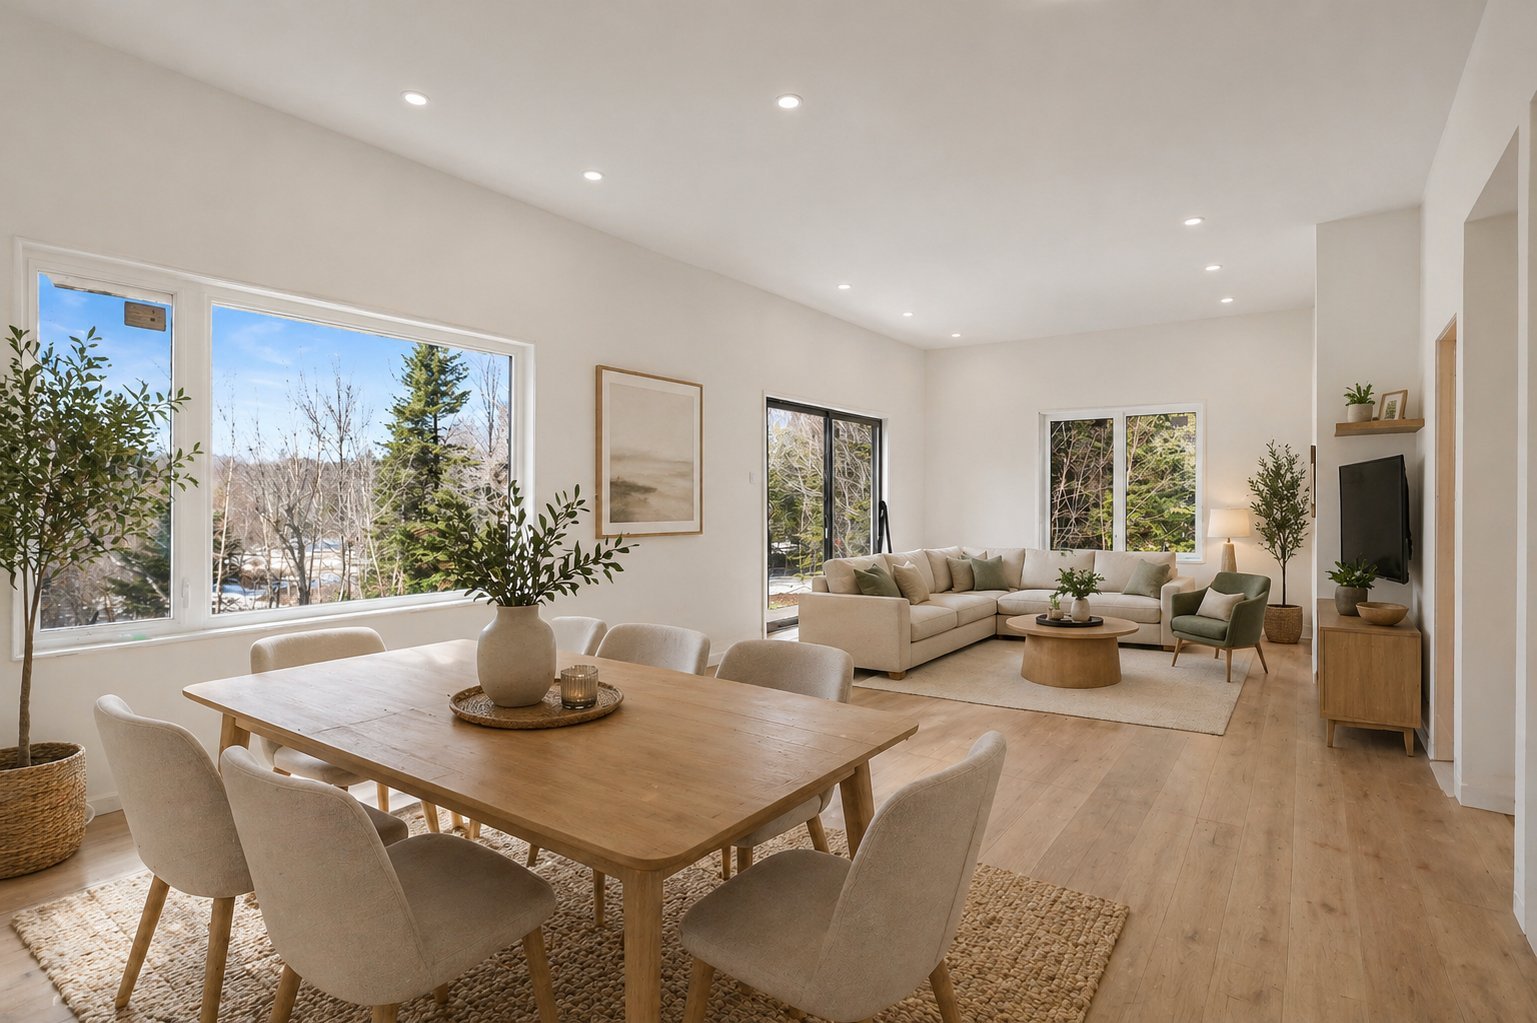 Overall View
 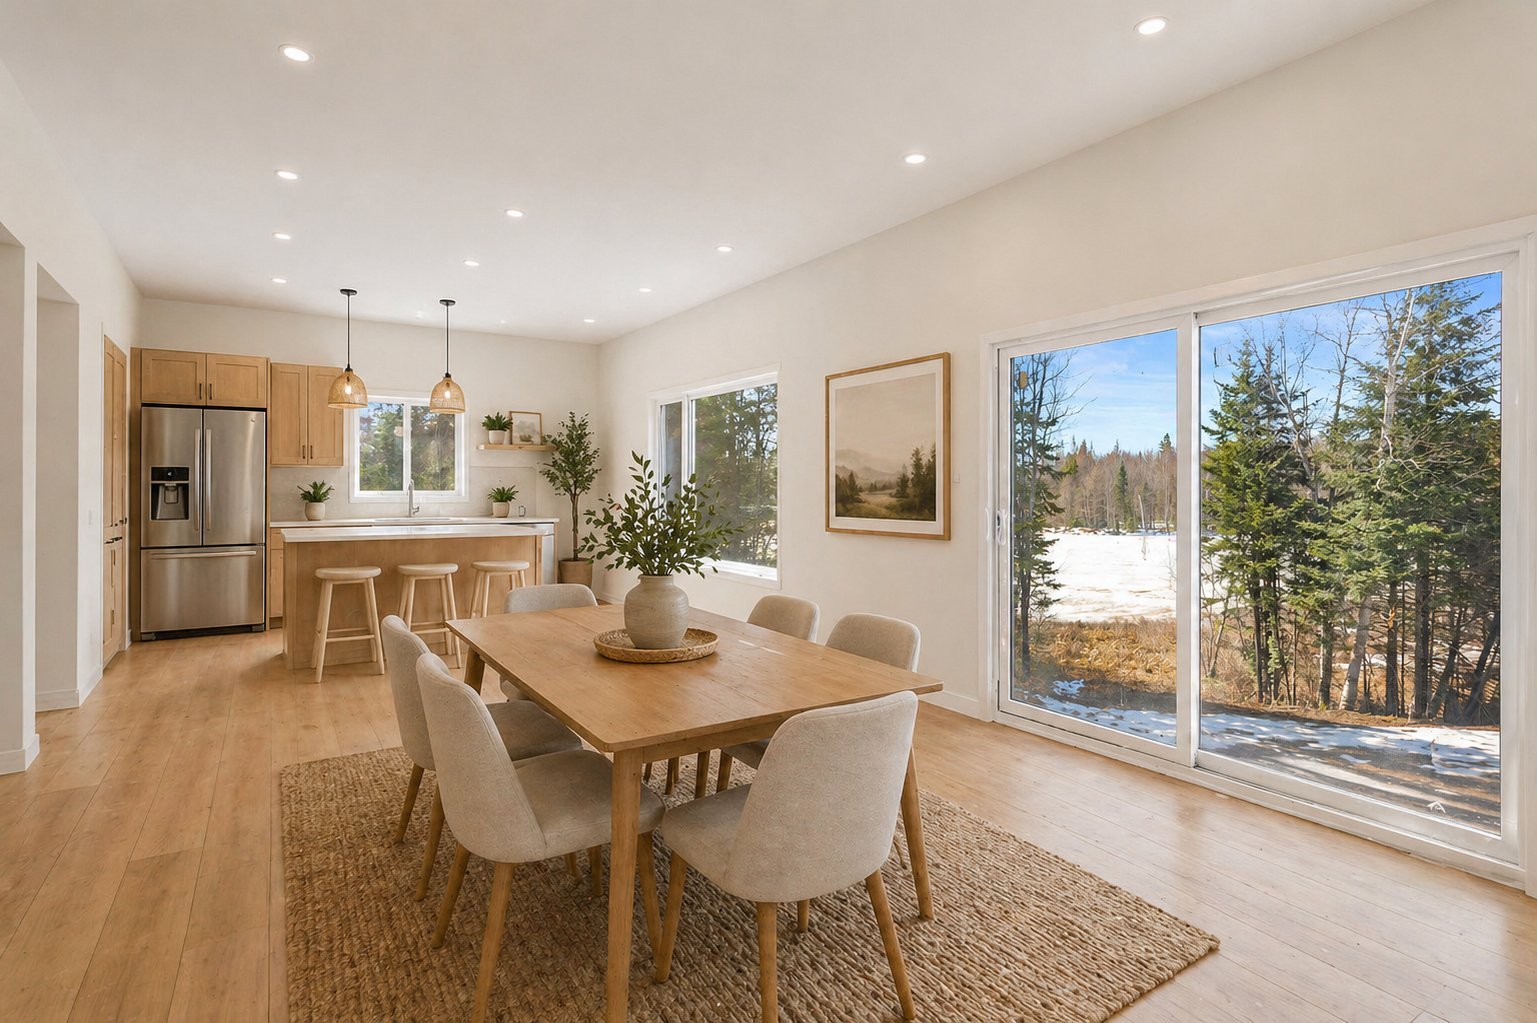 Overall View
 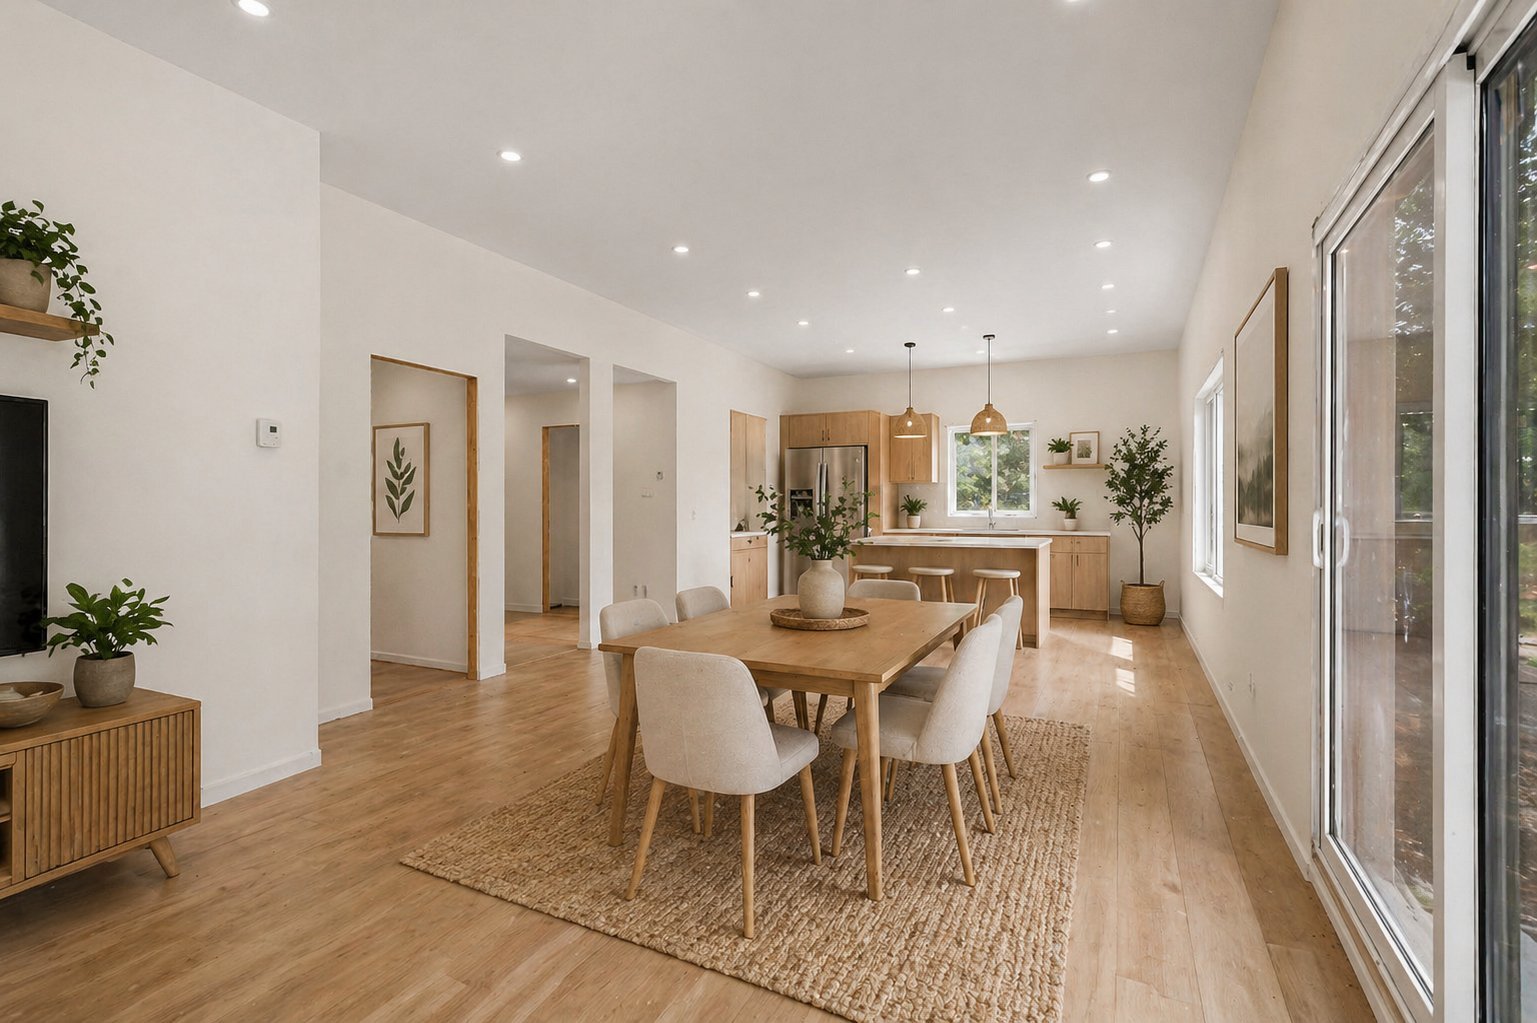 Aerial photo
 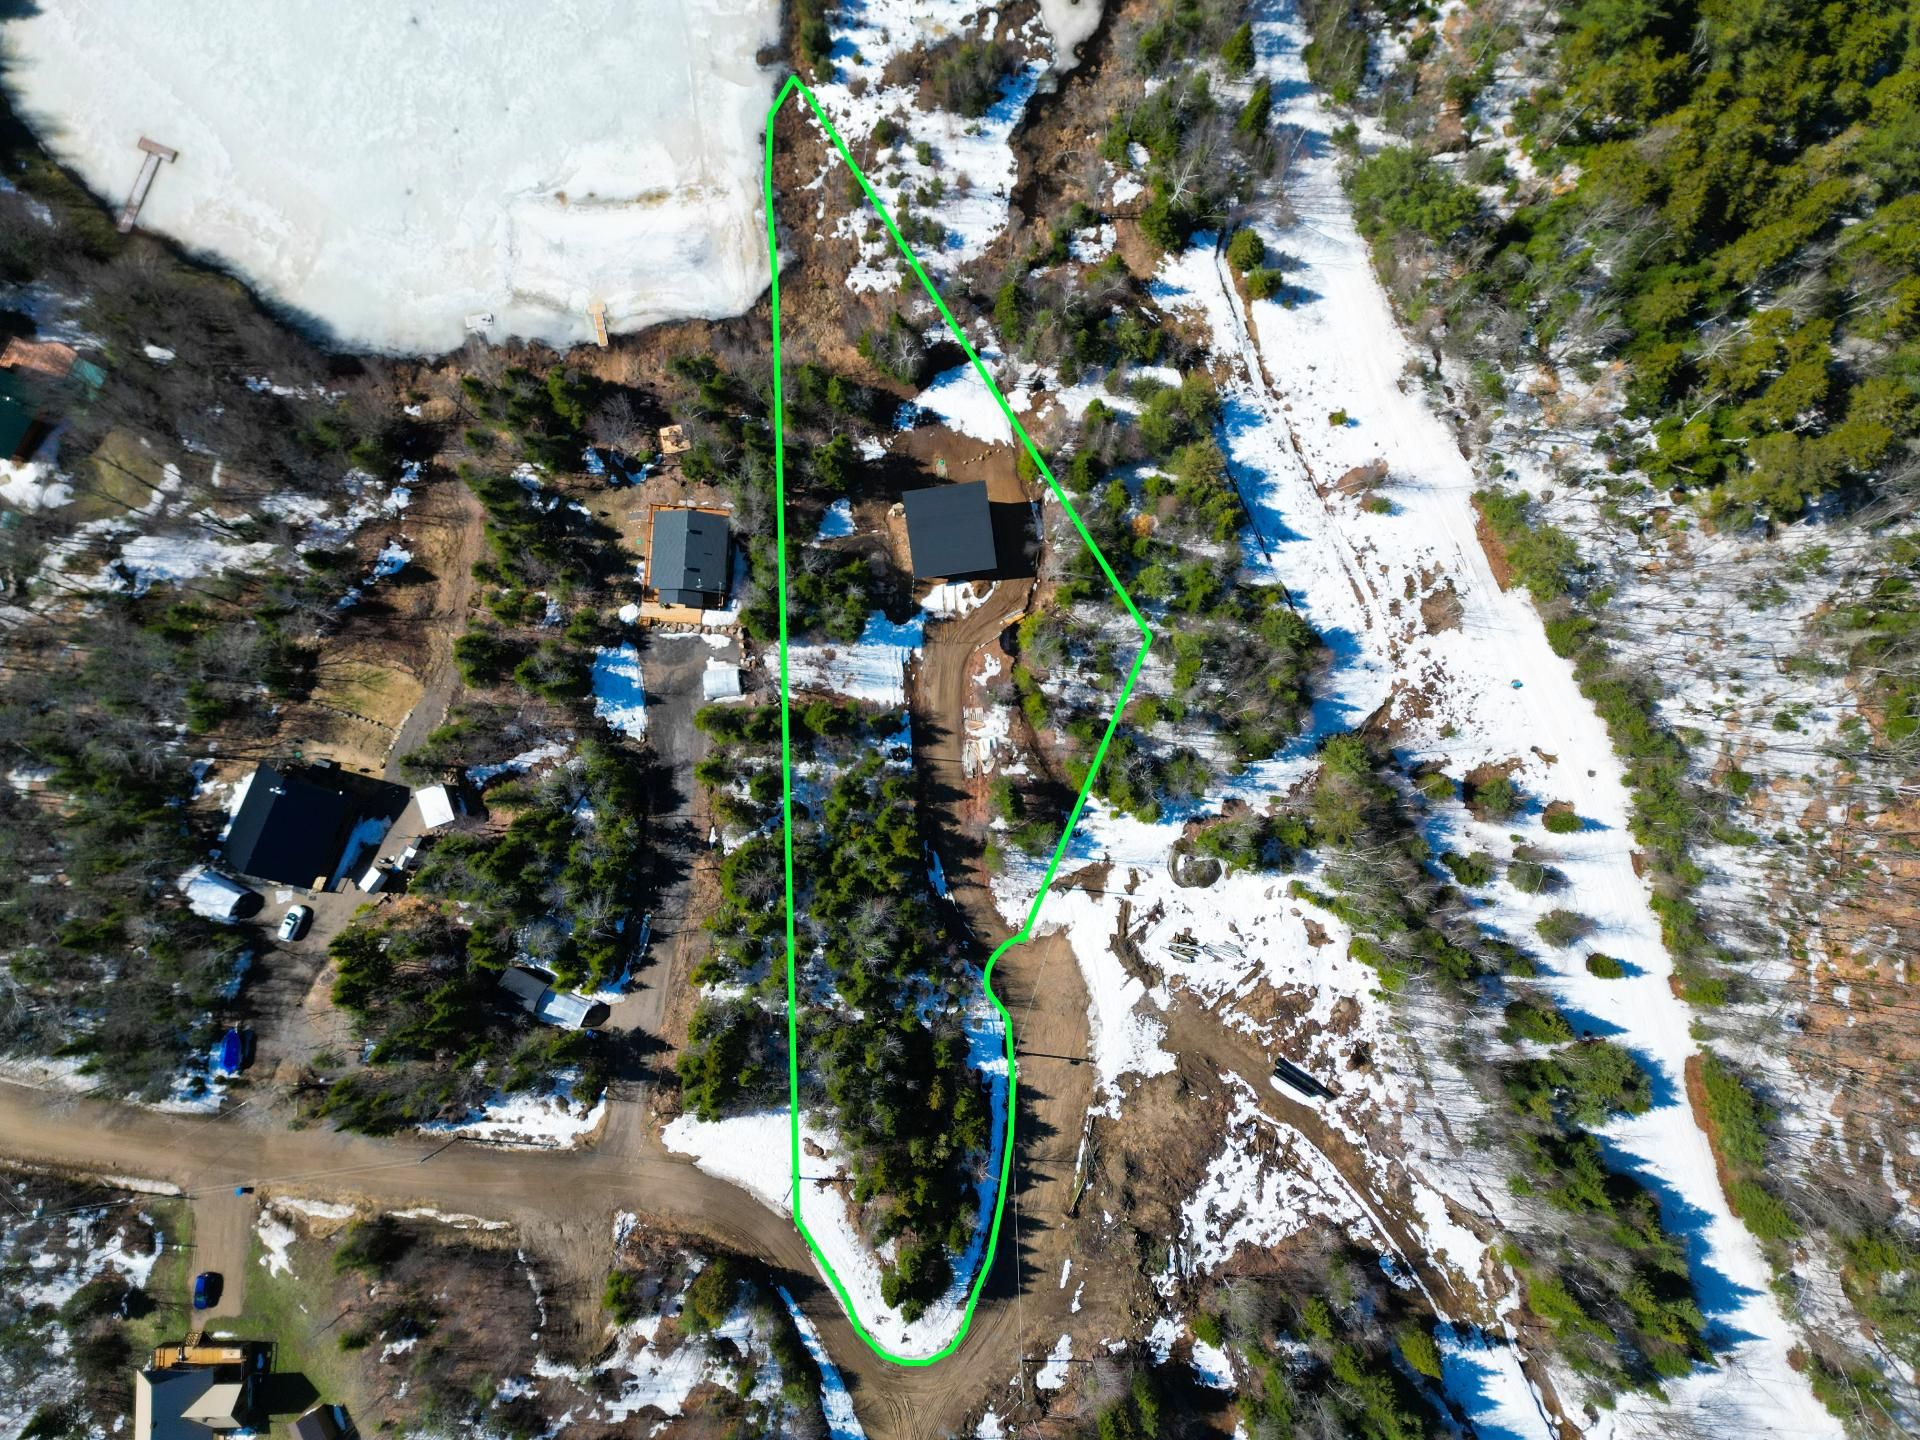 Back facade
  Back facade
  Frontage
 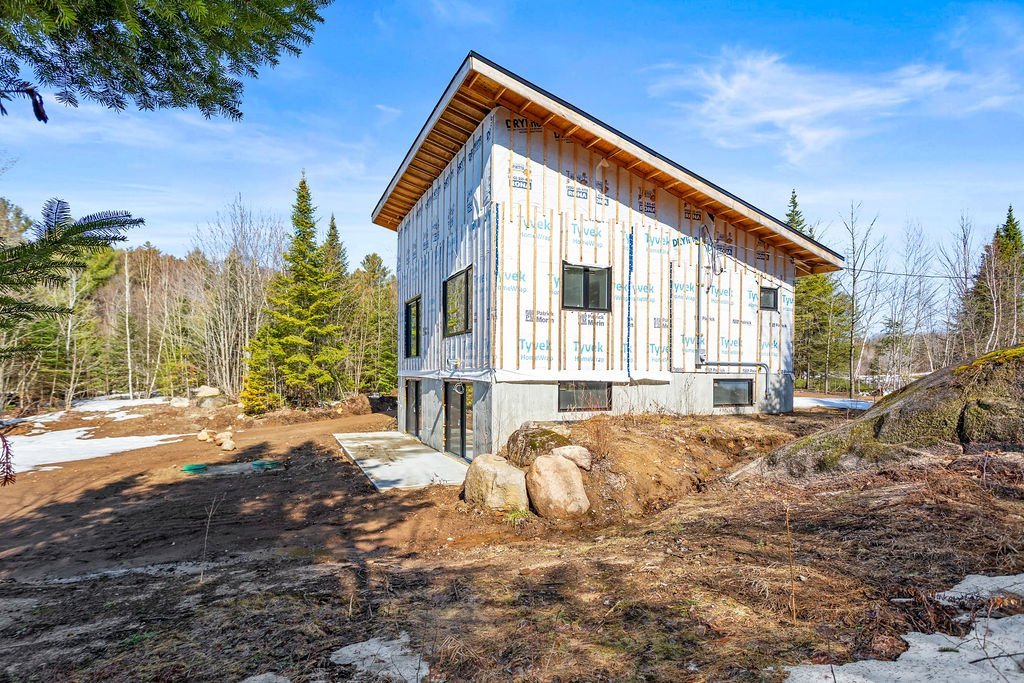 Backyard
 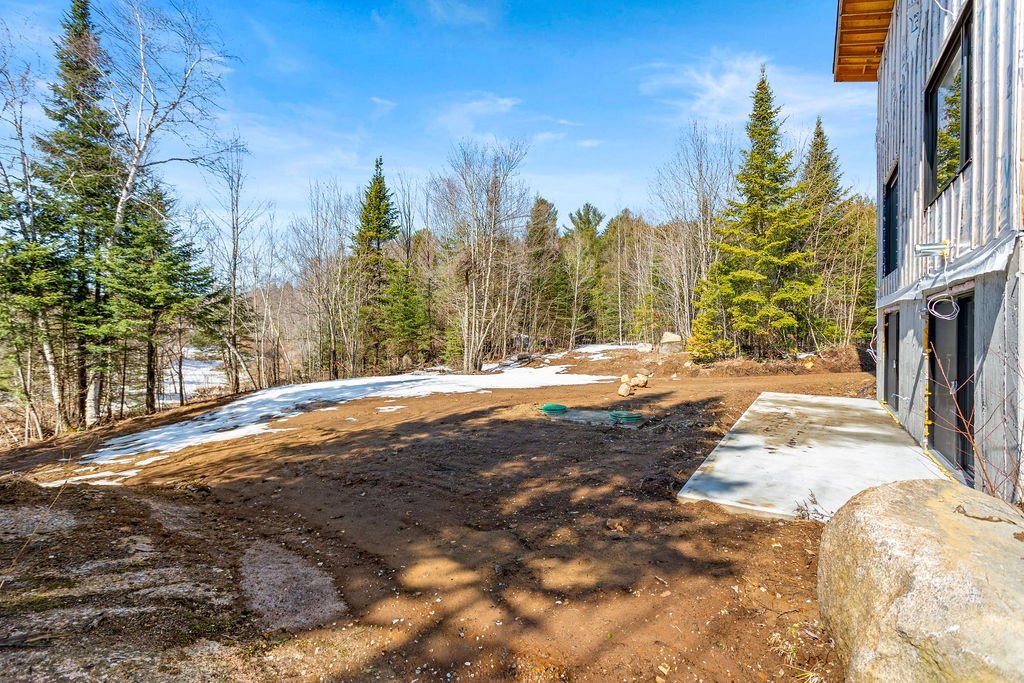 Access to a body of water
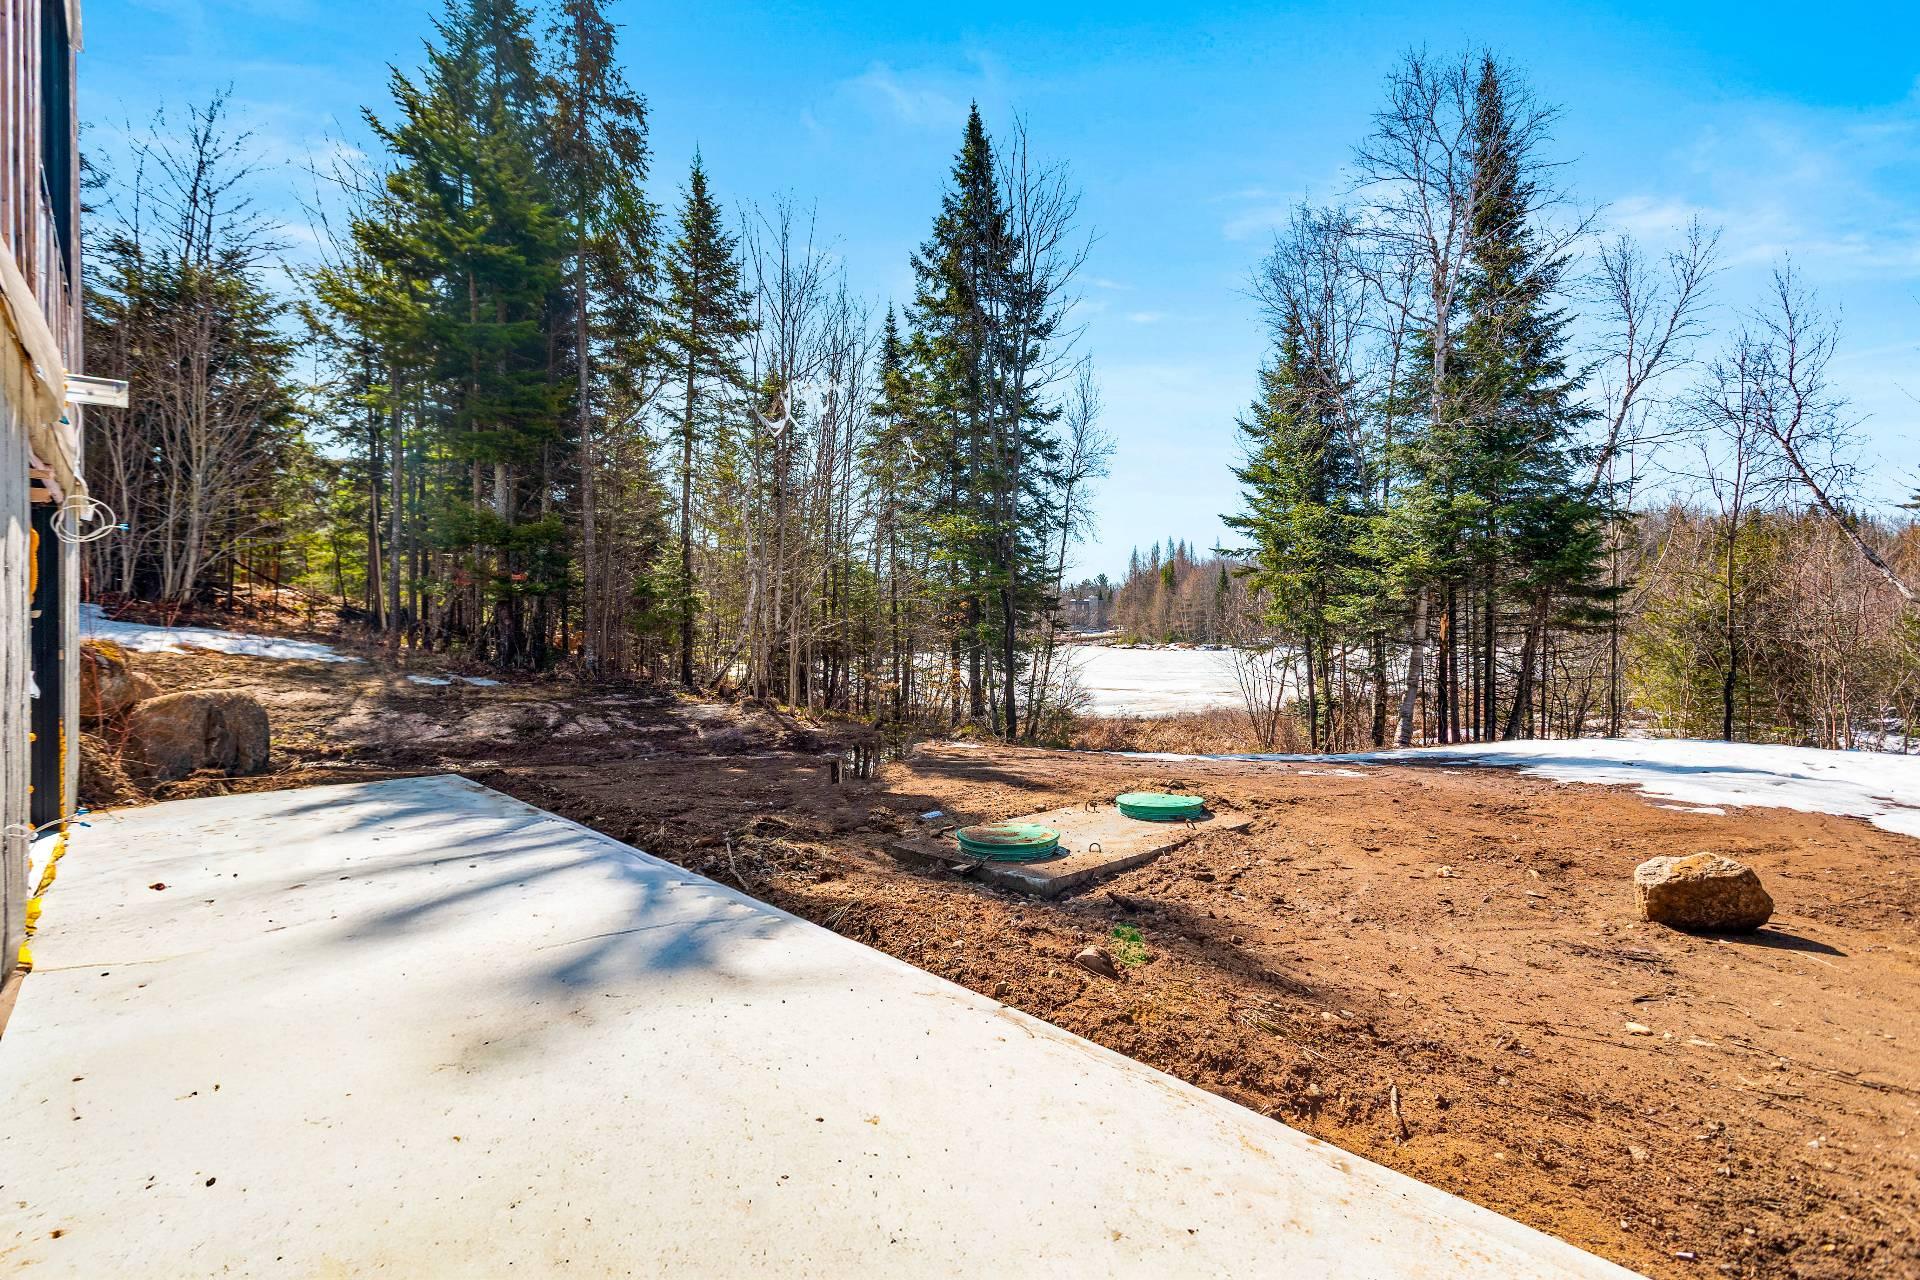
 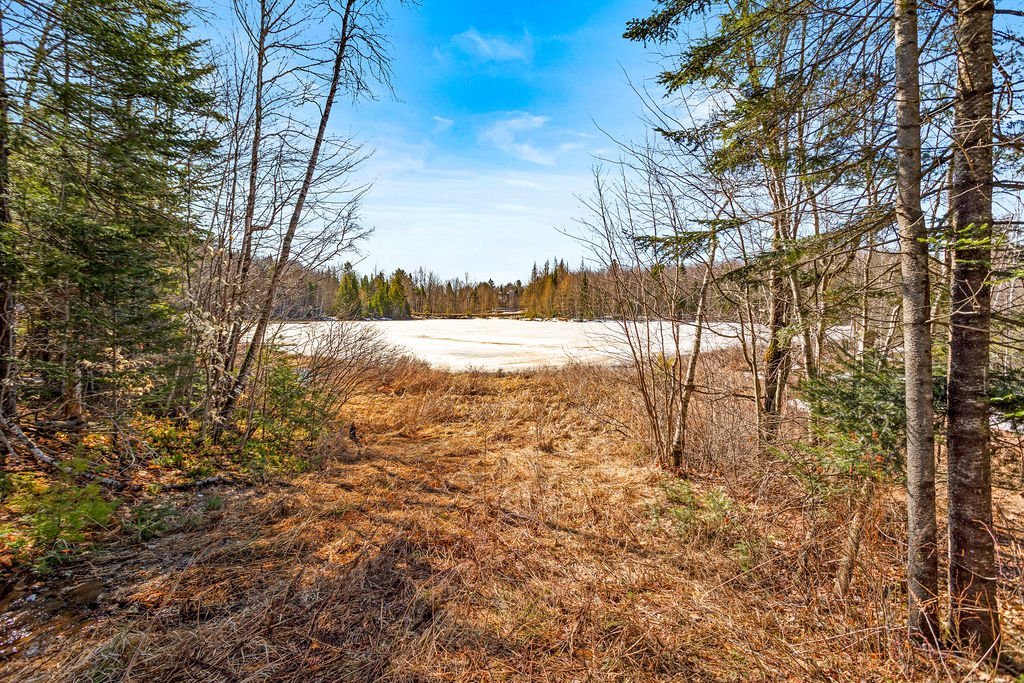 Backyard
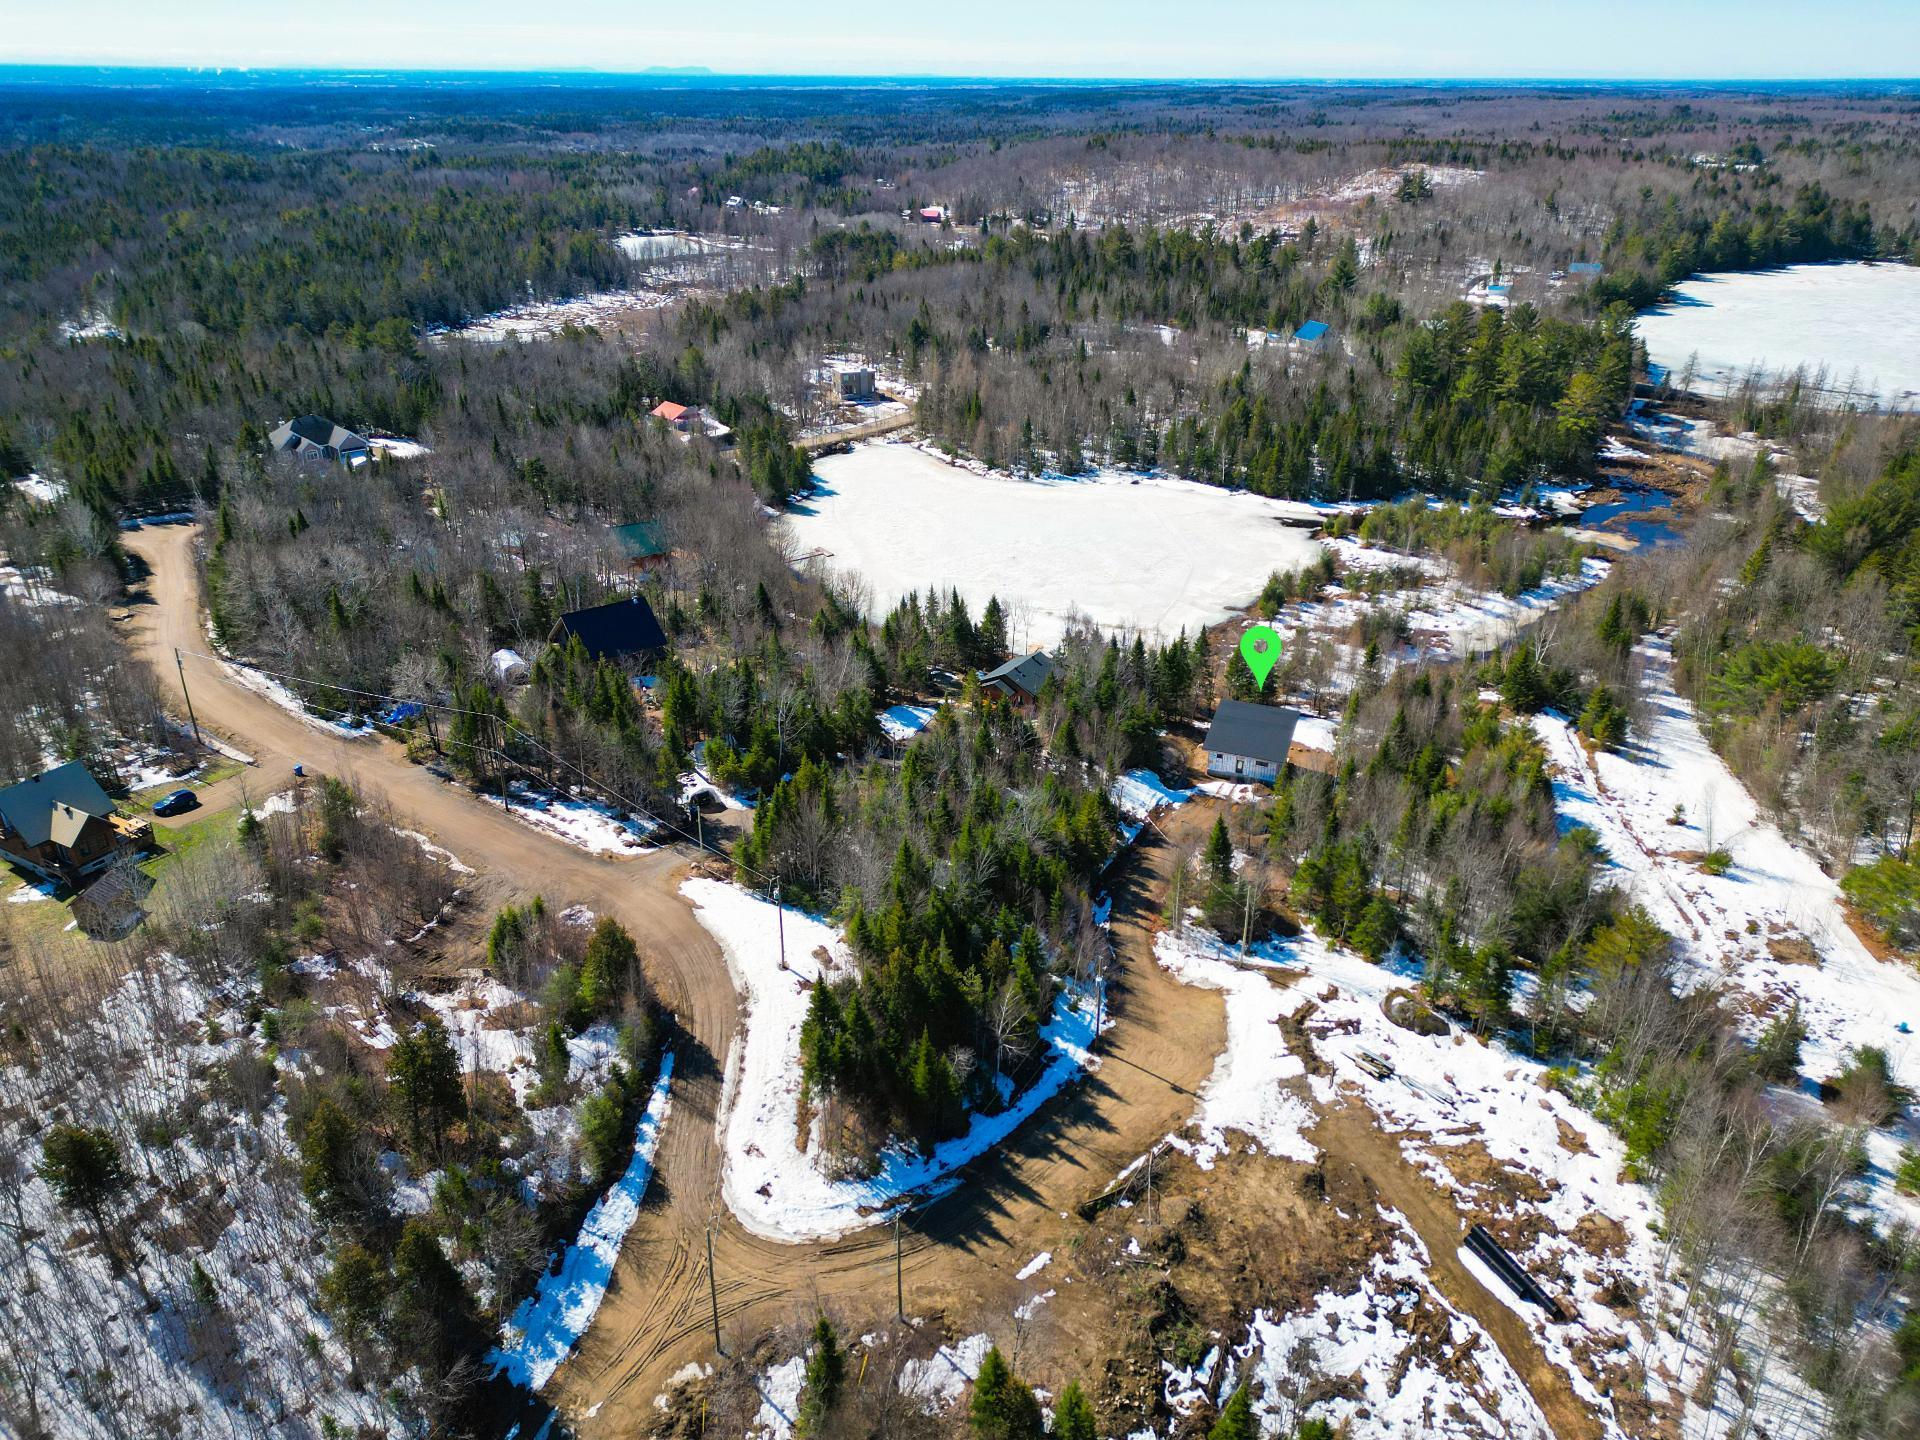
  Aerial photo
  Aerial photo
 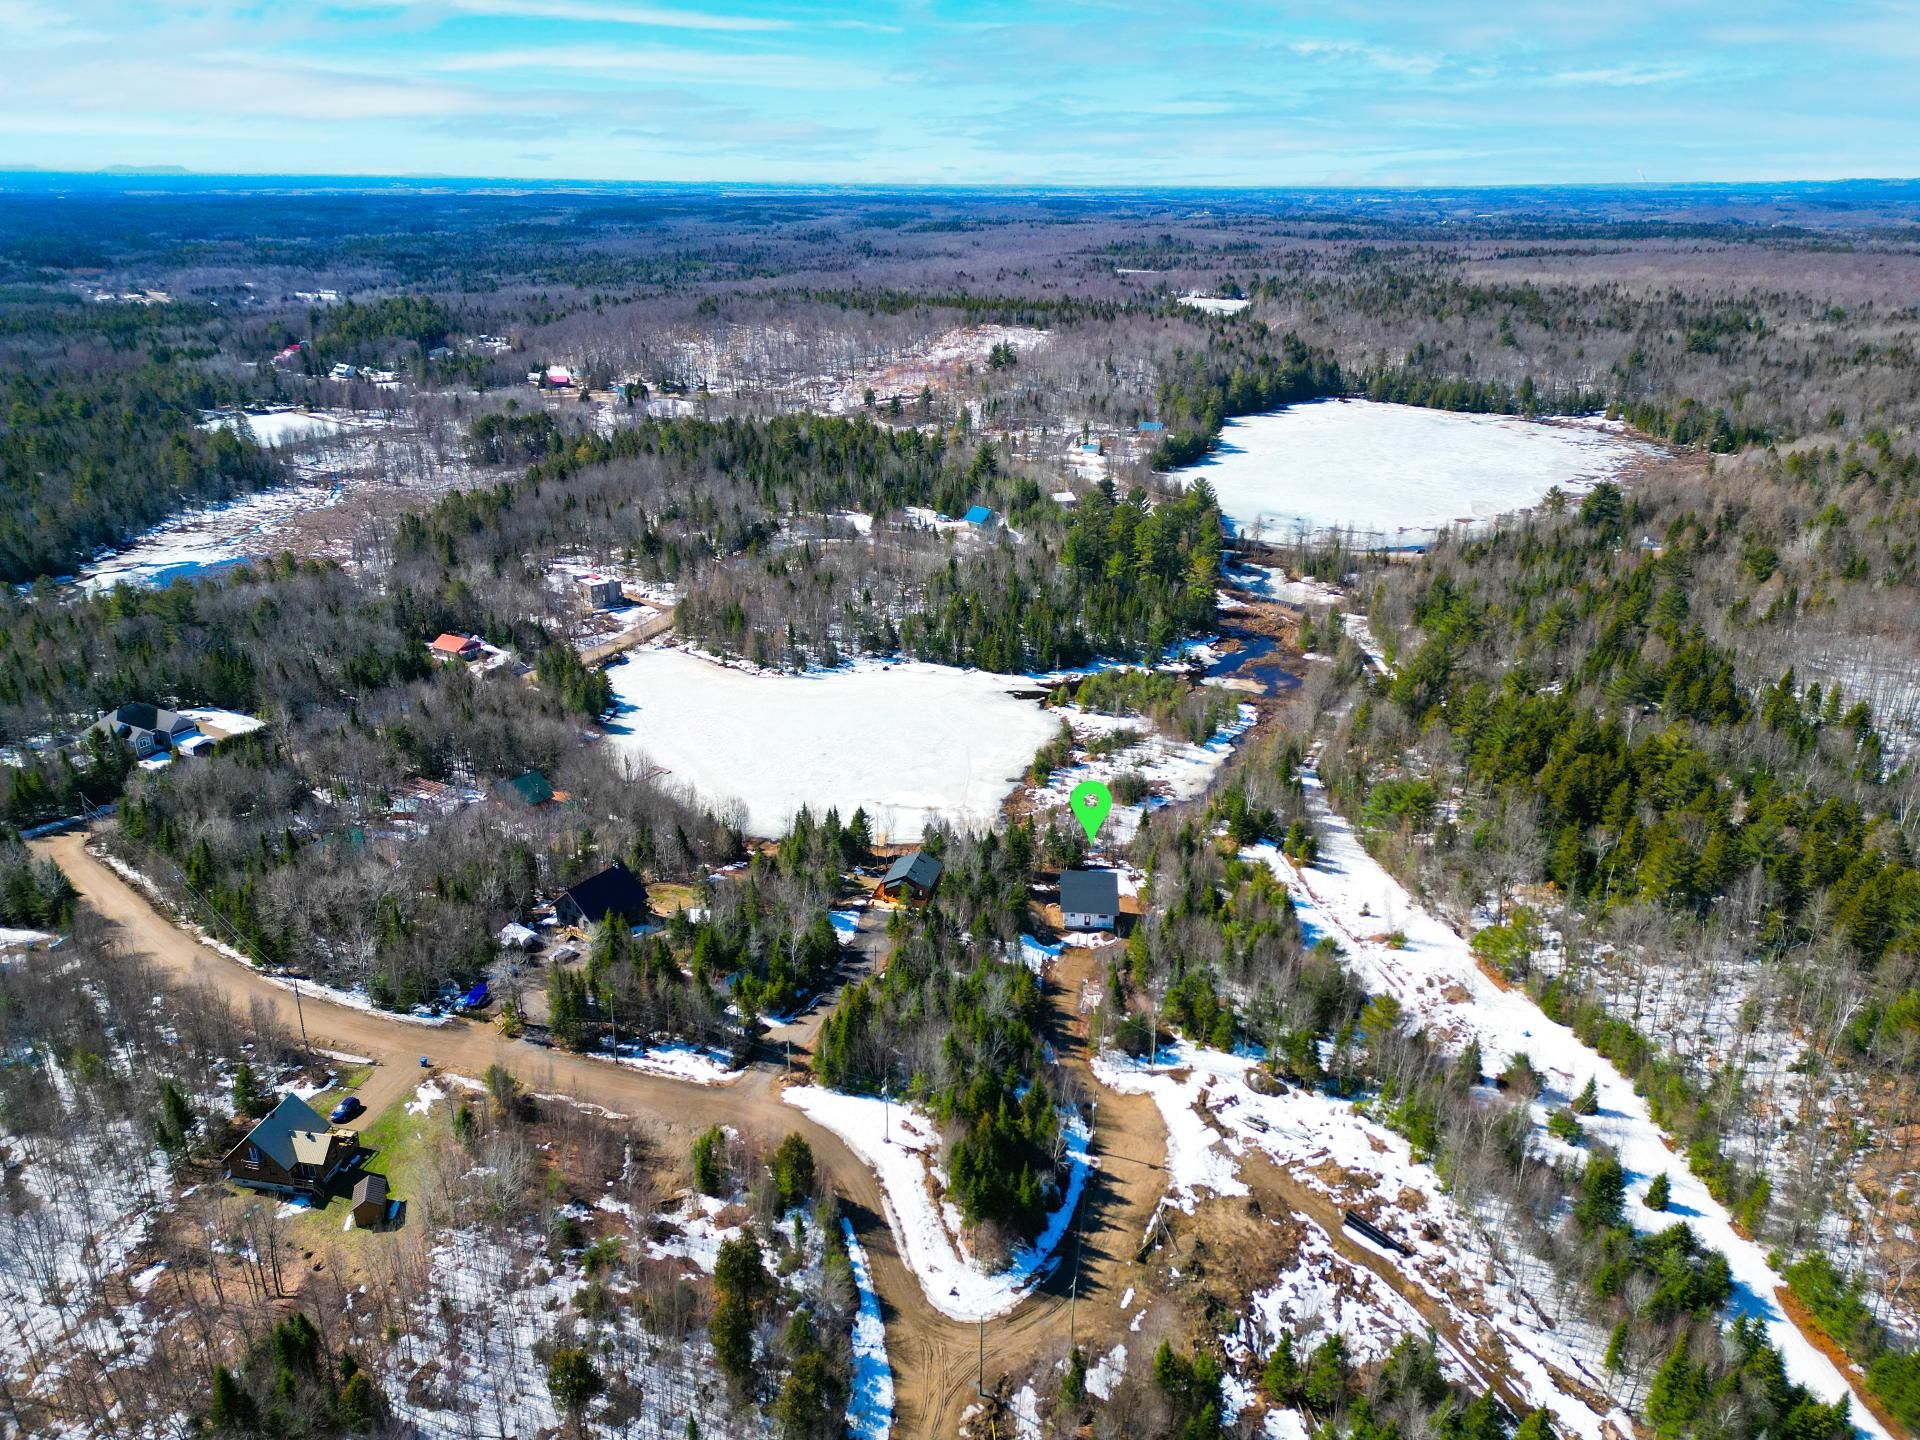 Aerial photo
 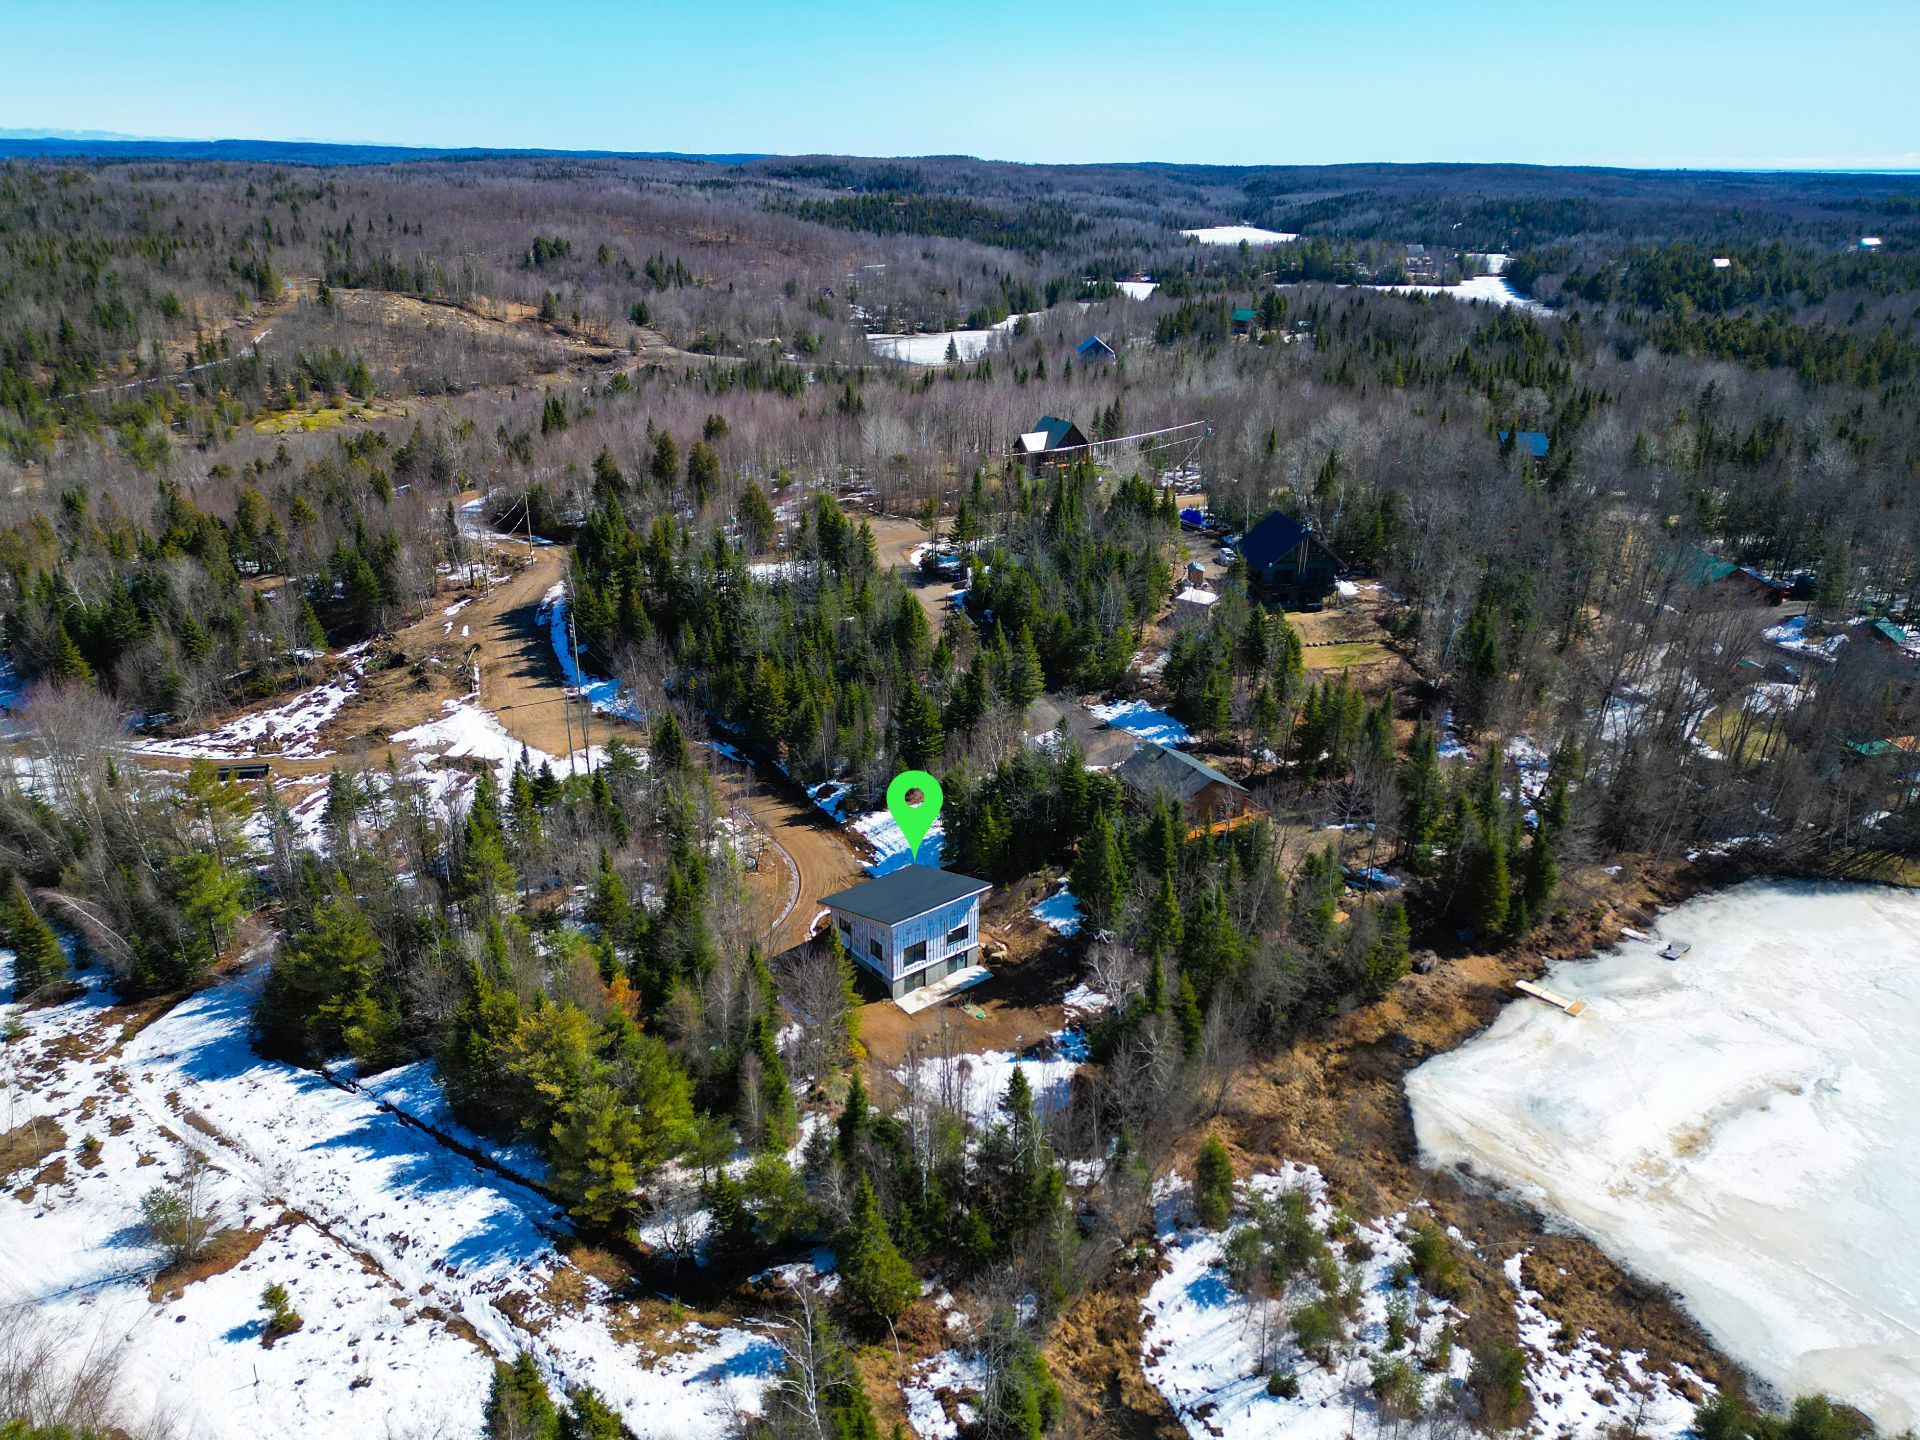 Aerial photo
 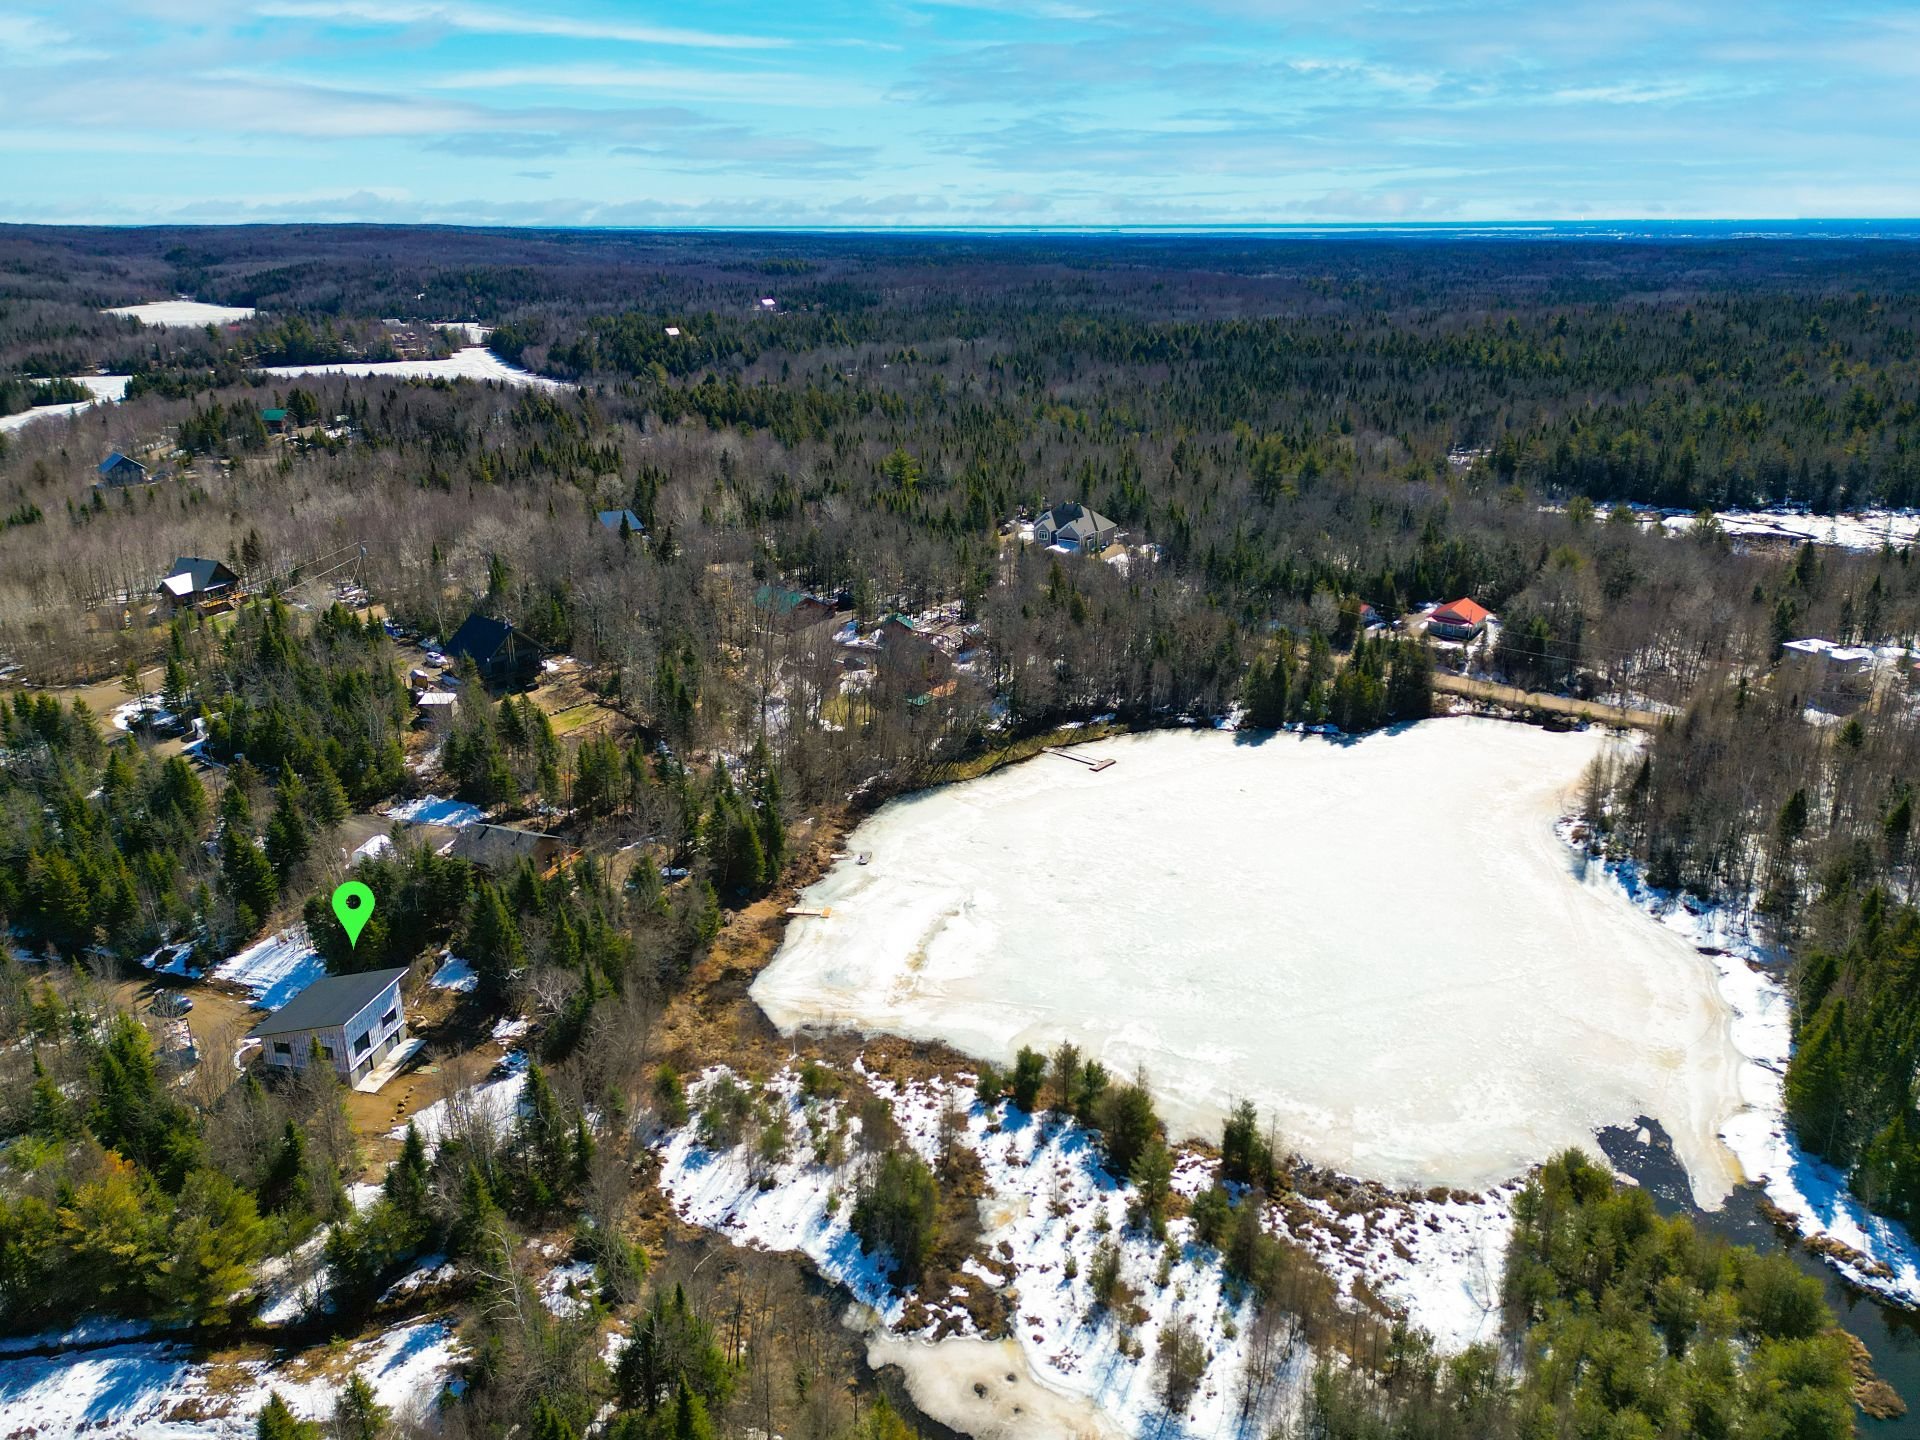 Hallway
 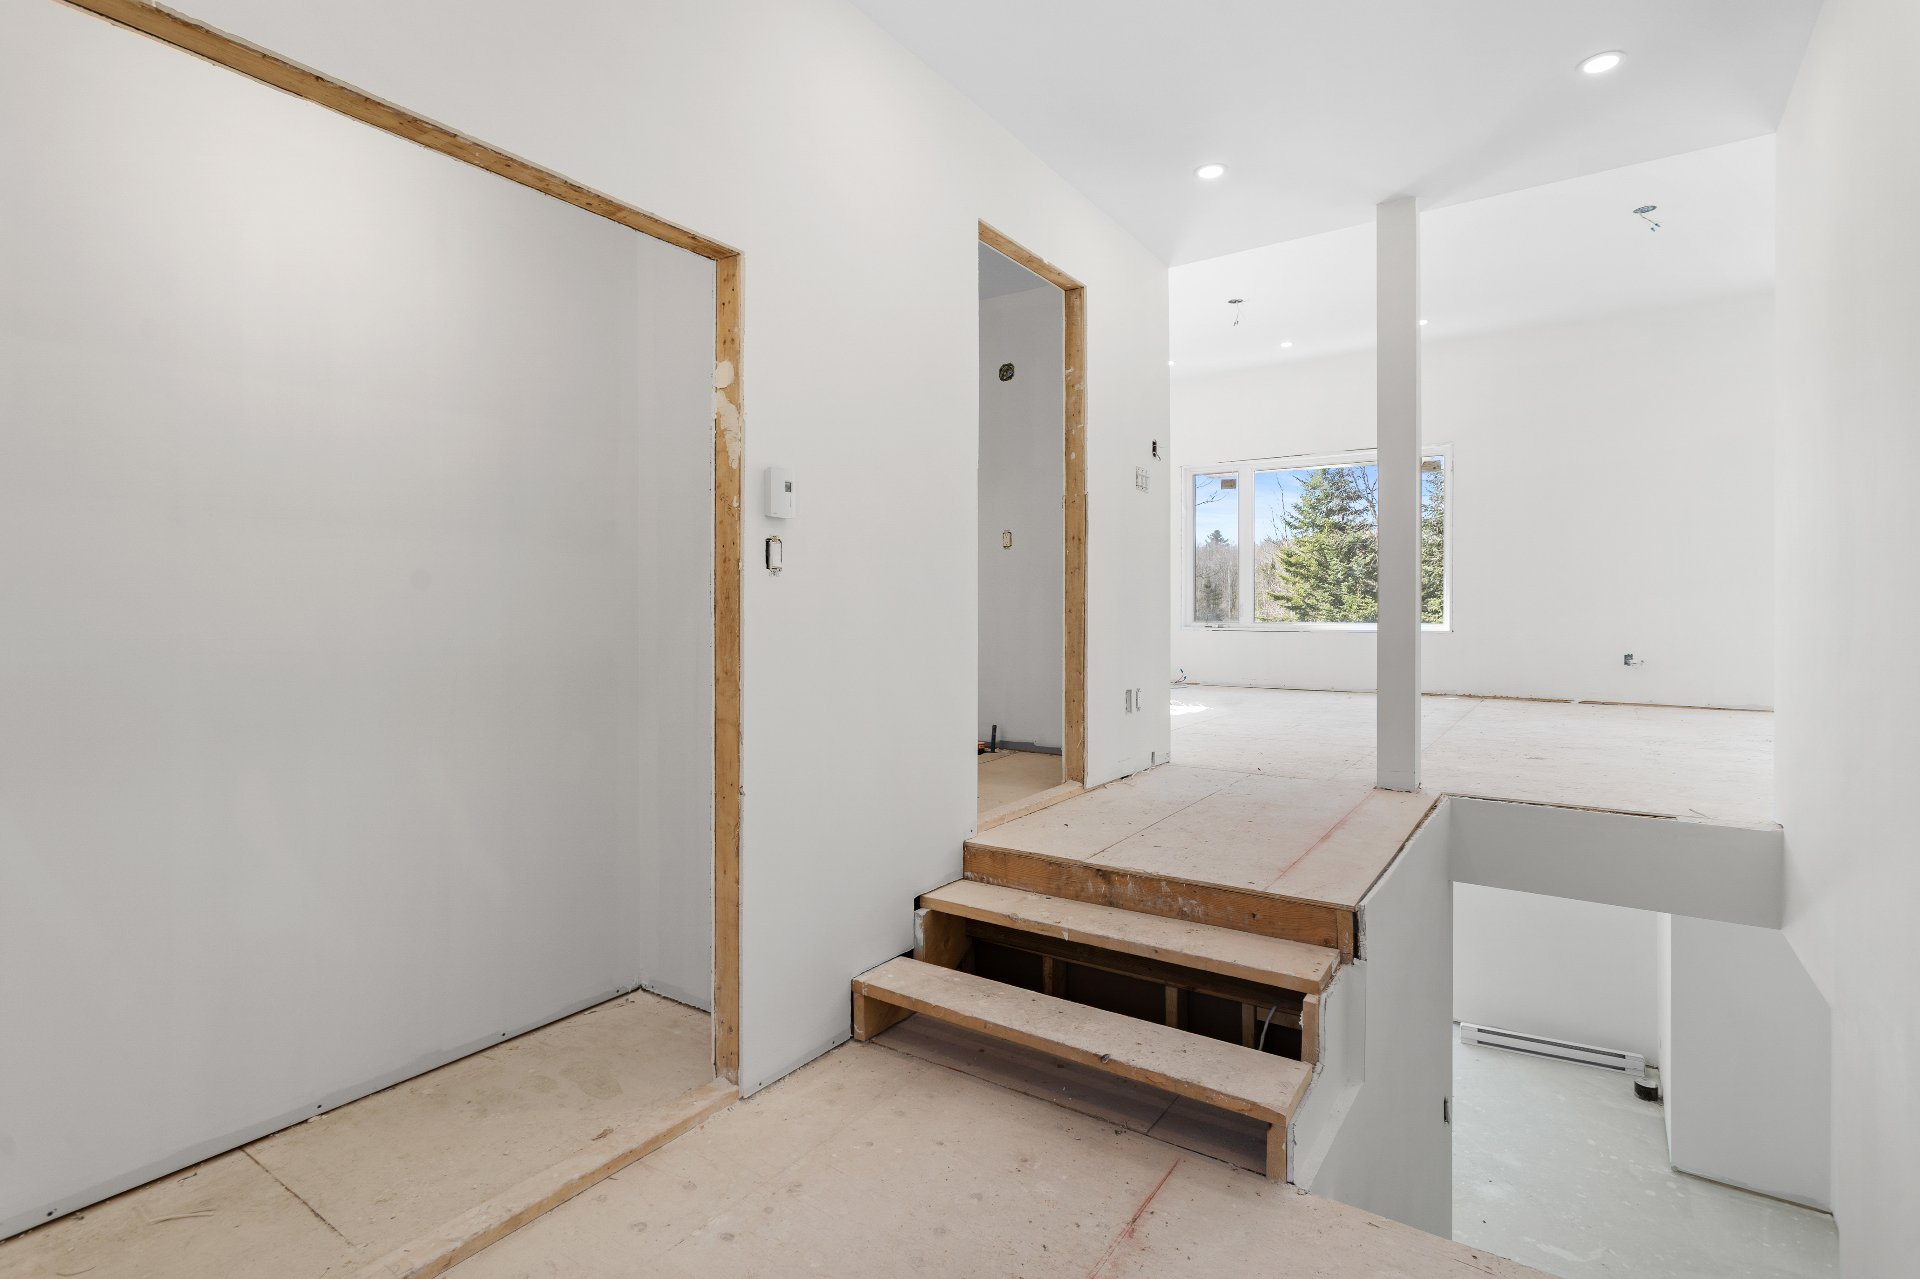 Hallway
 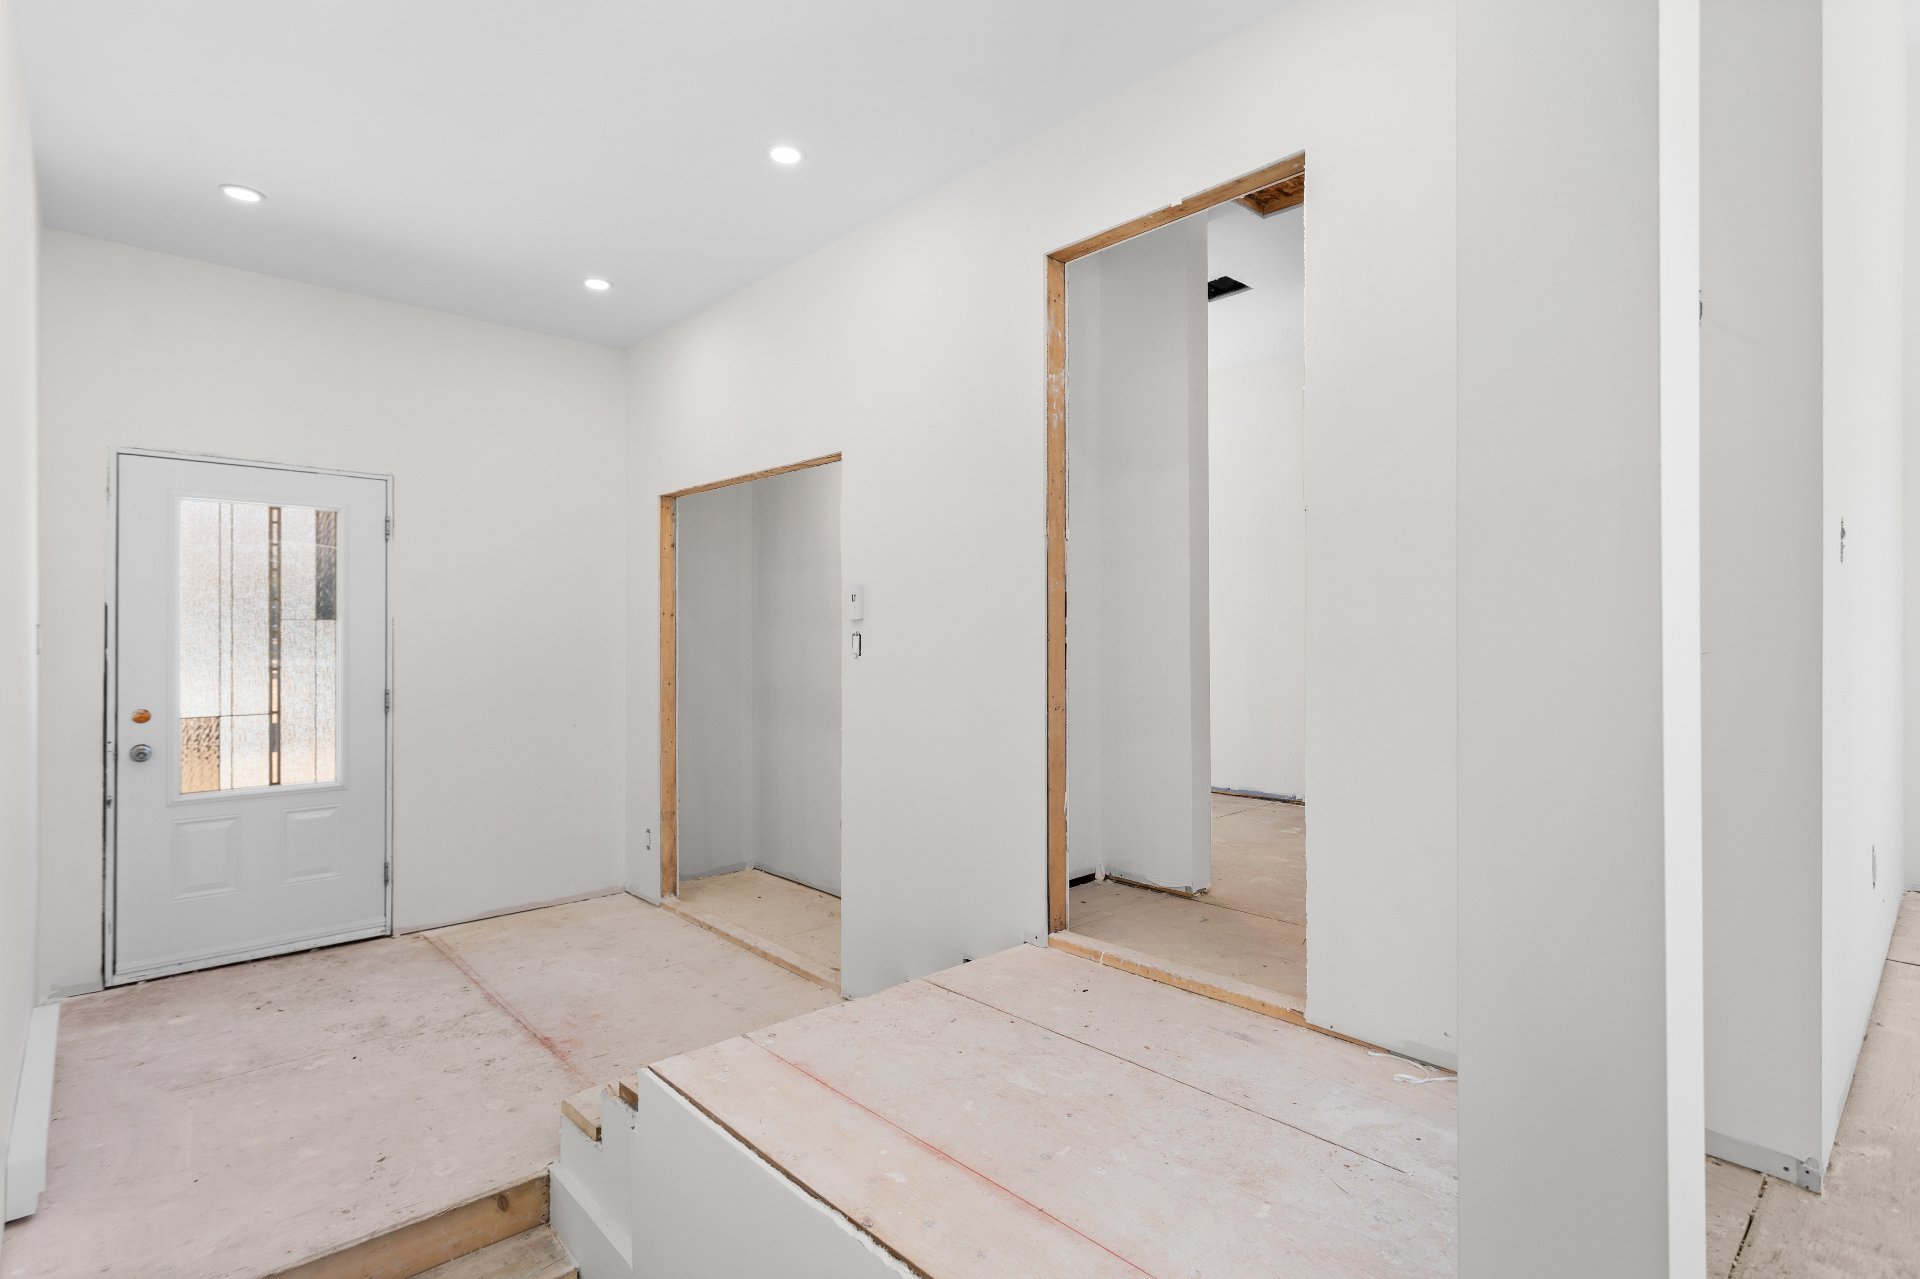 Overall View
 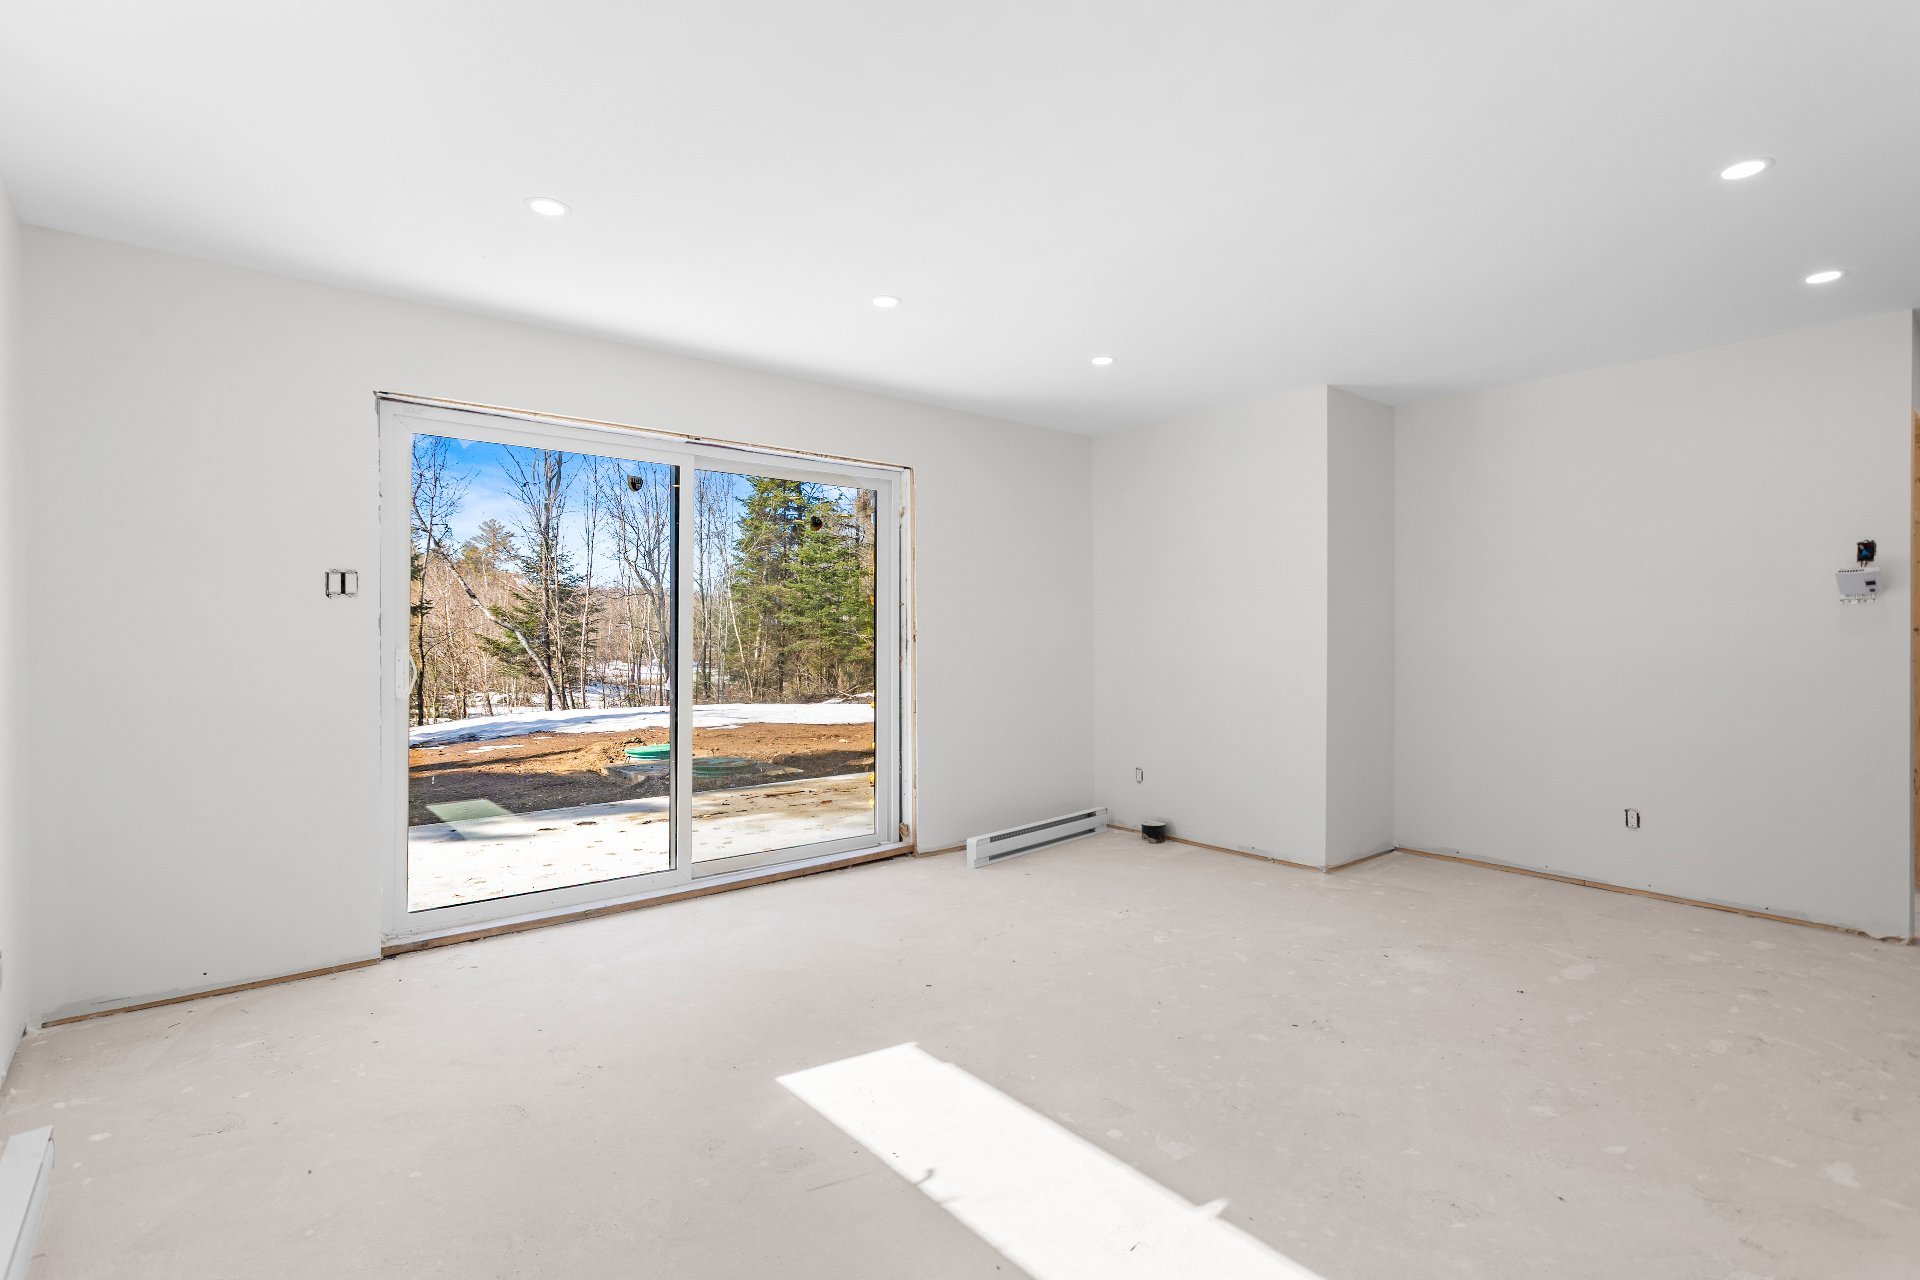 Overall View
 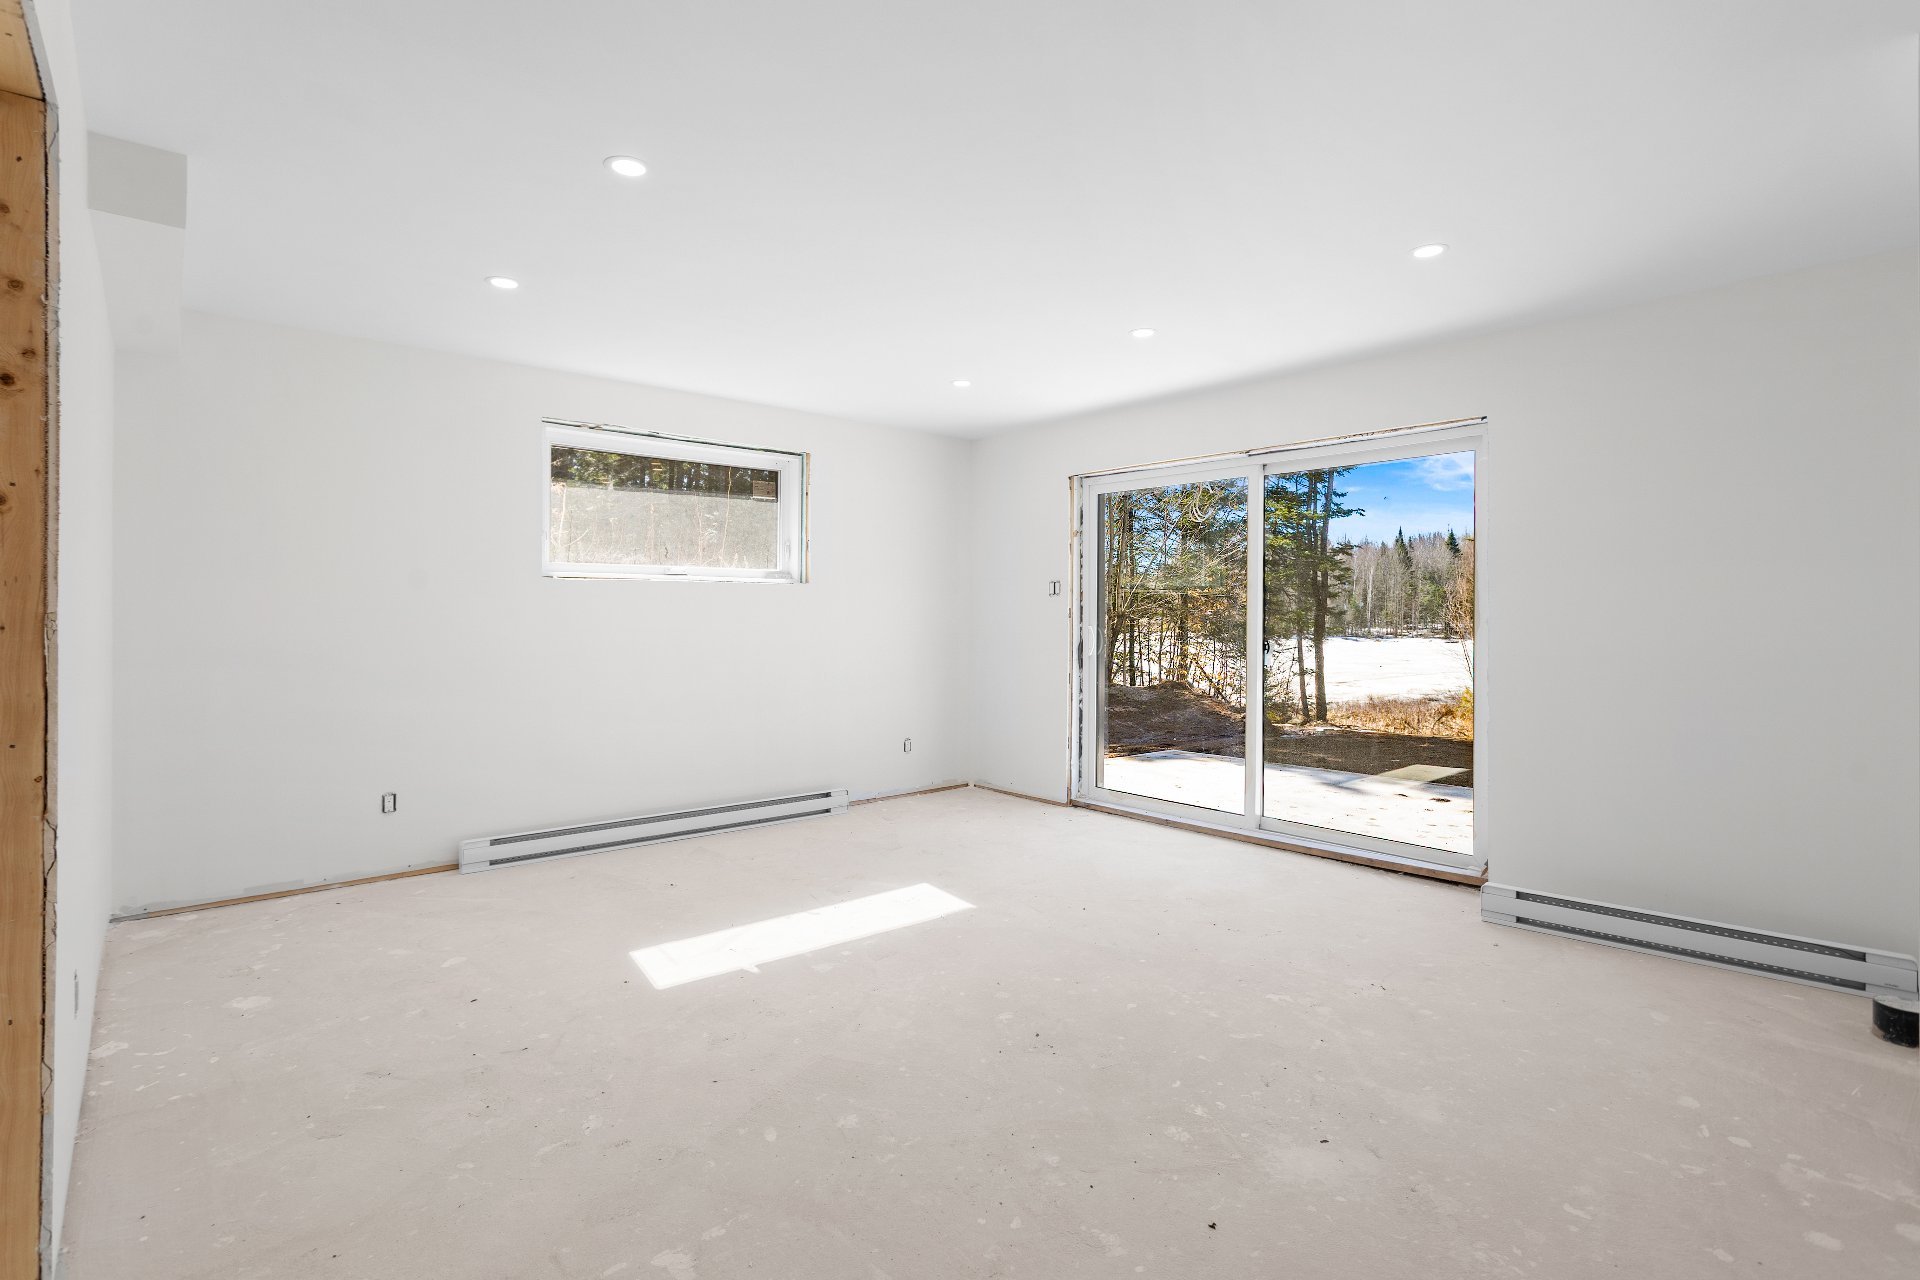 Overall View
 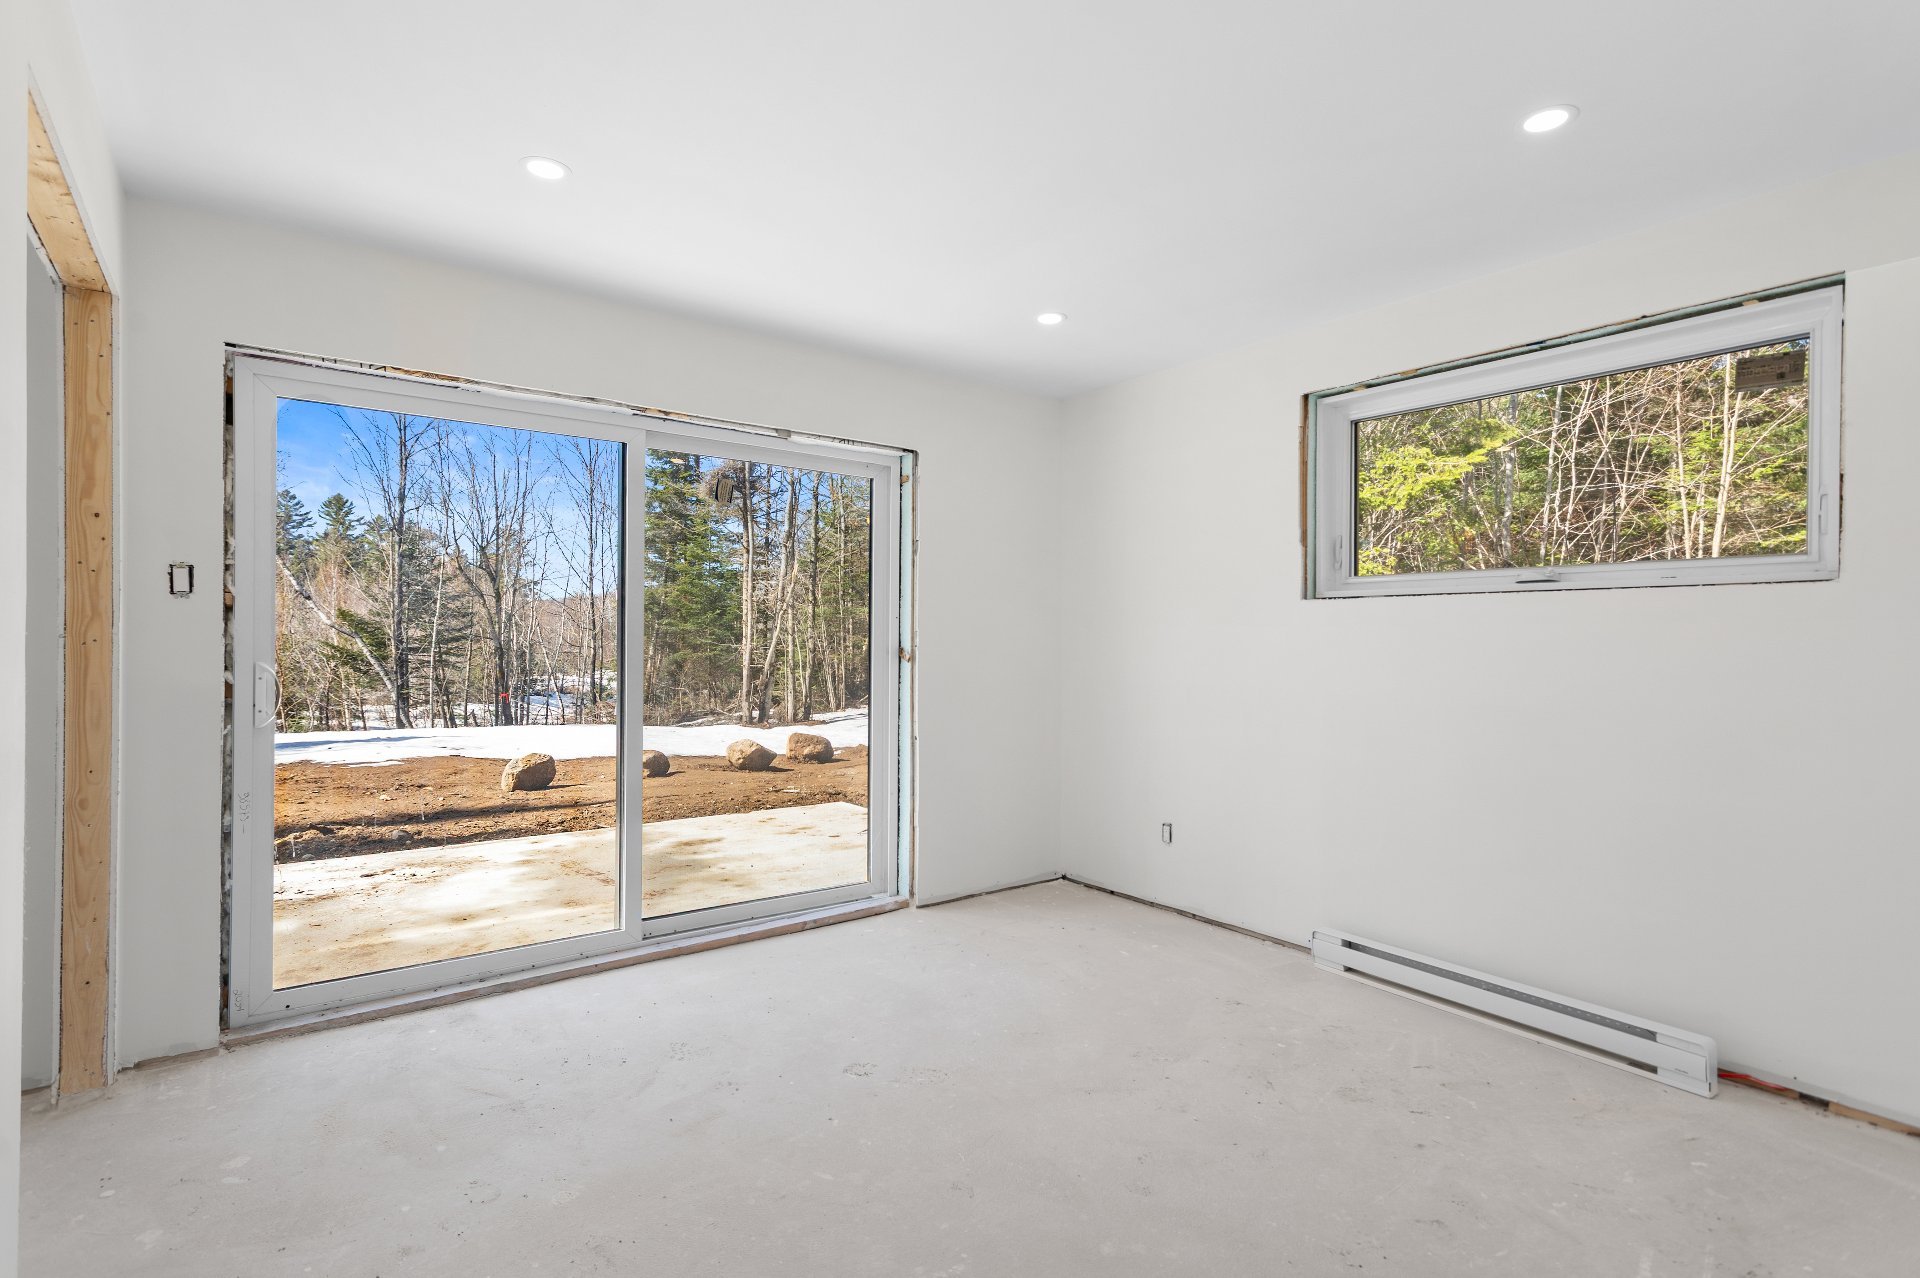 Hallway
 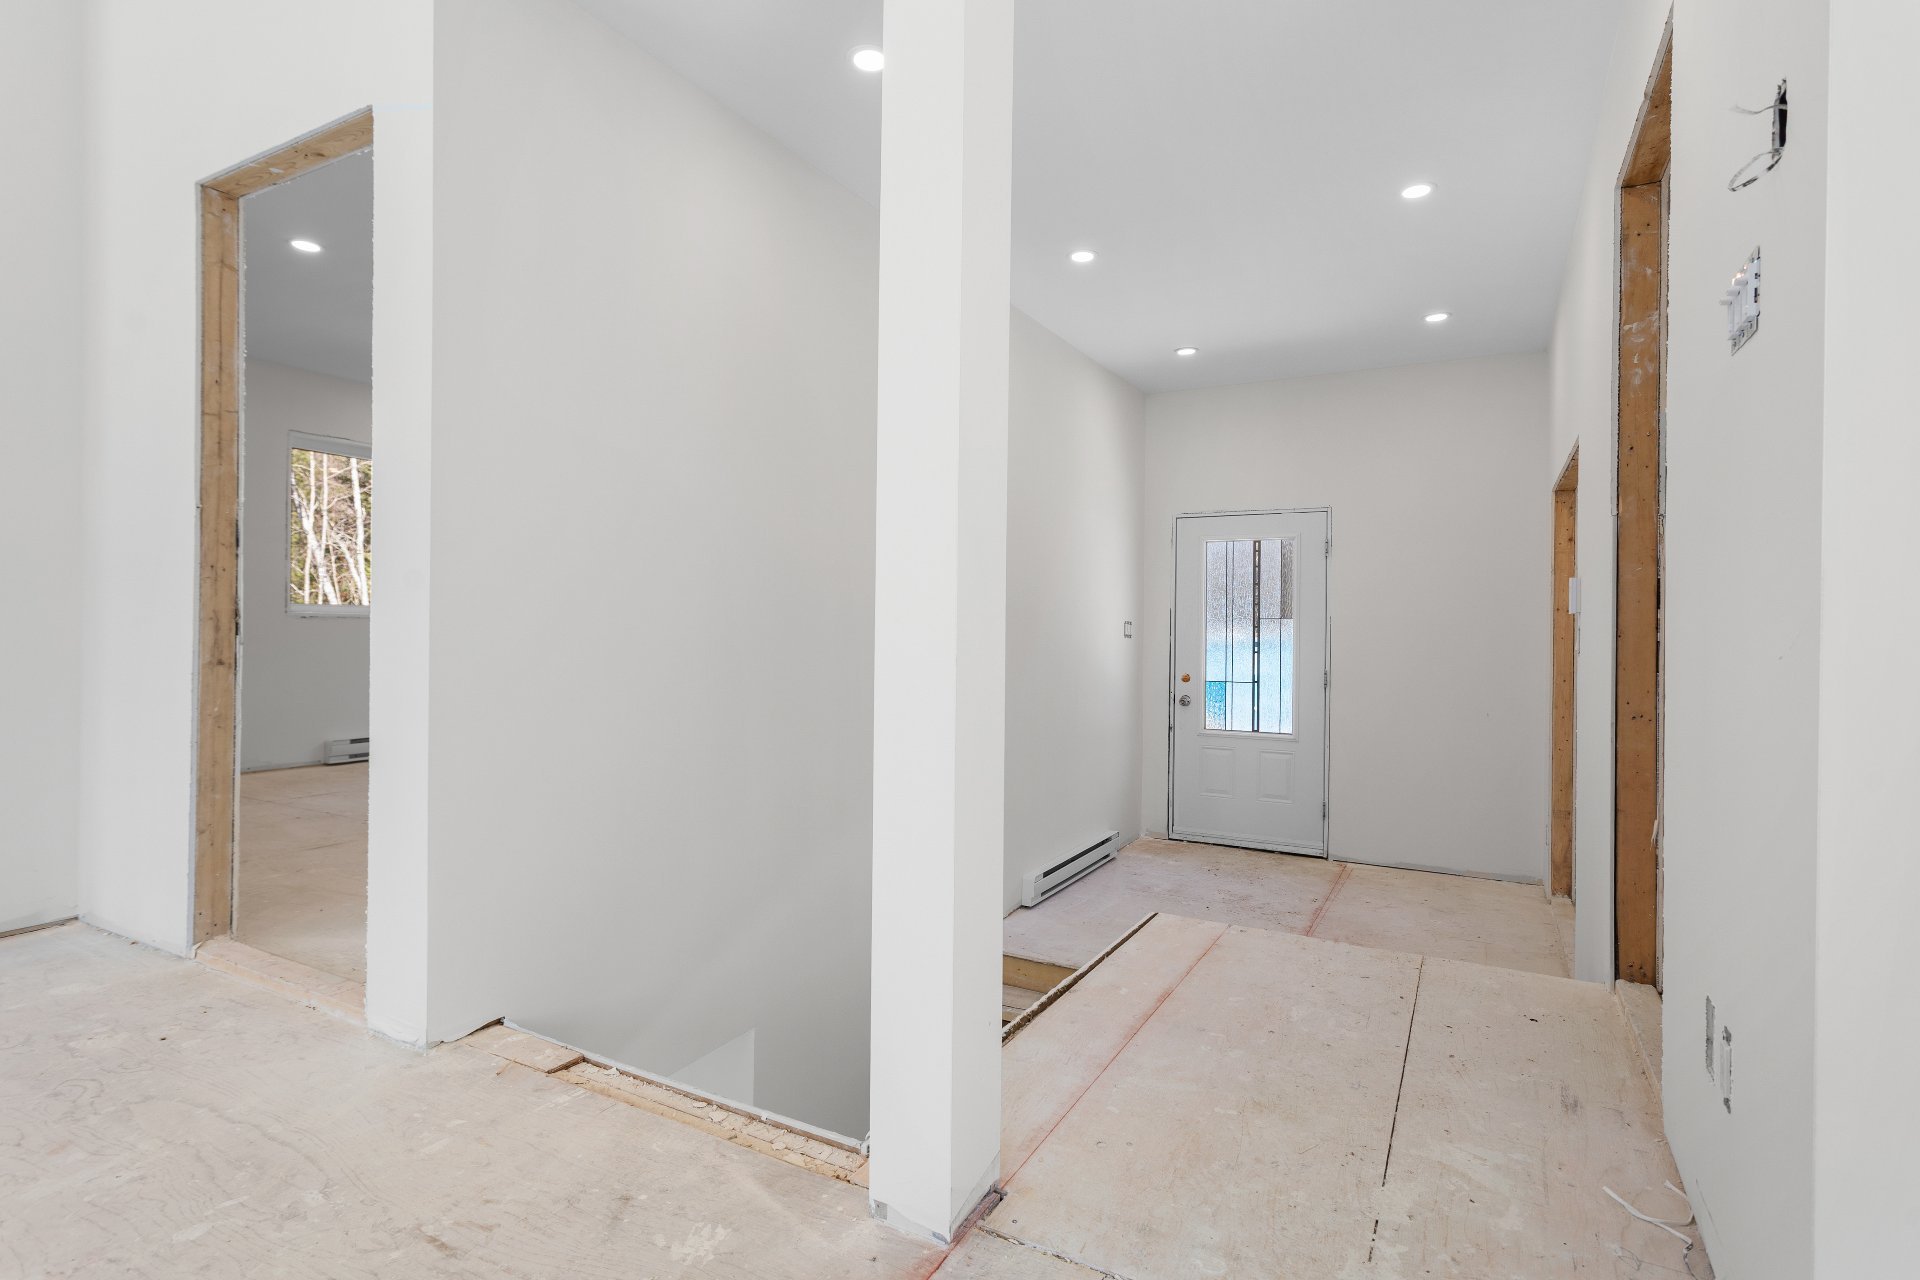 Family room
 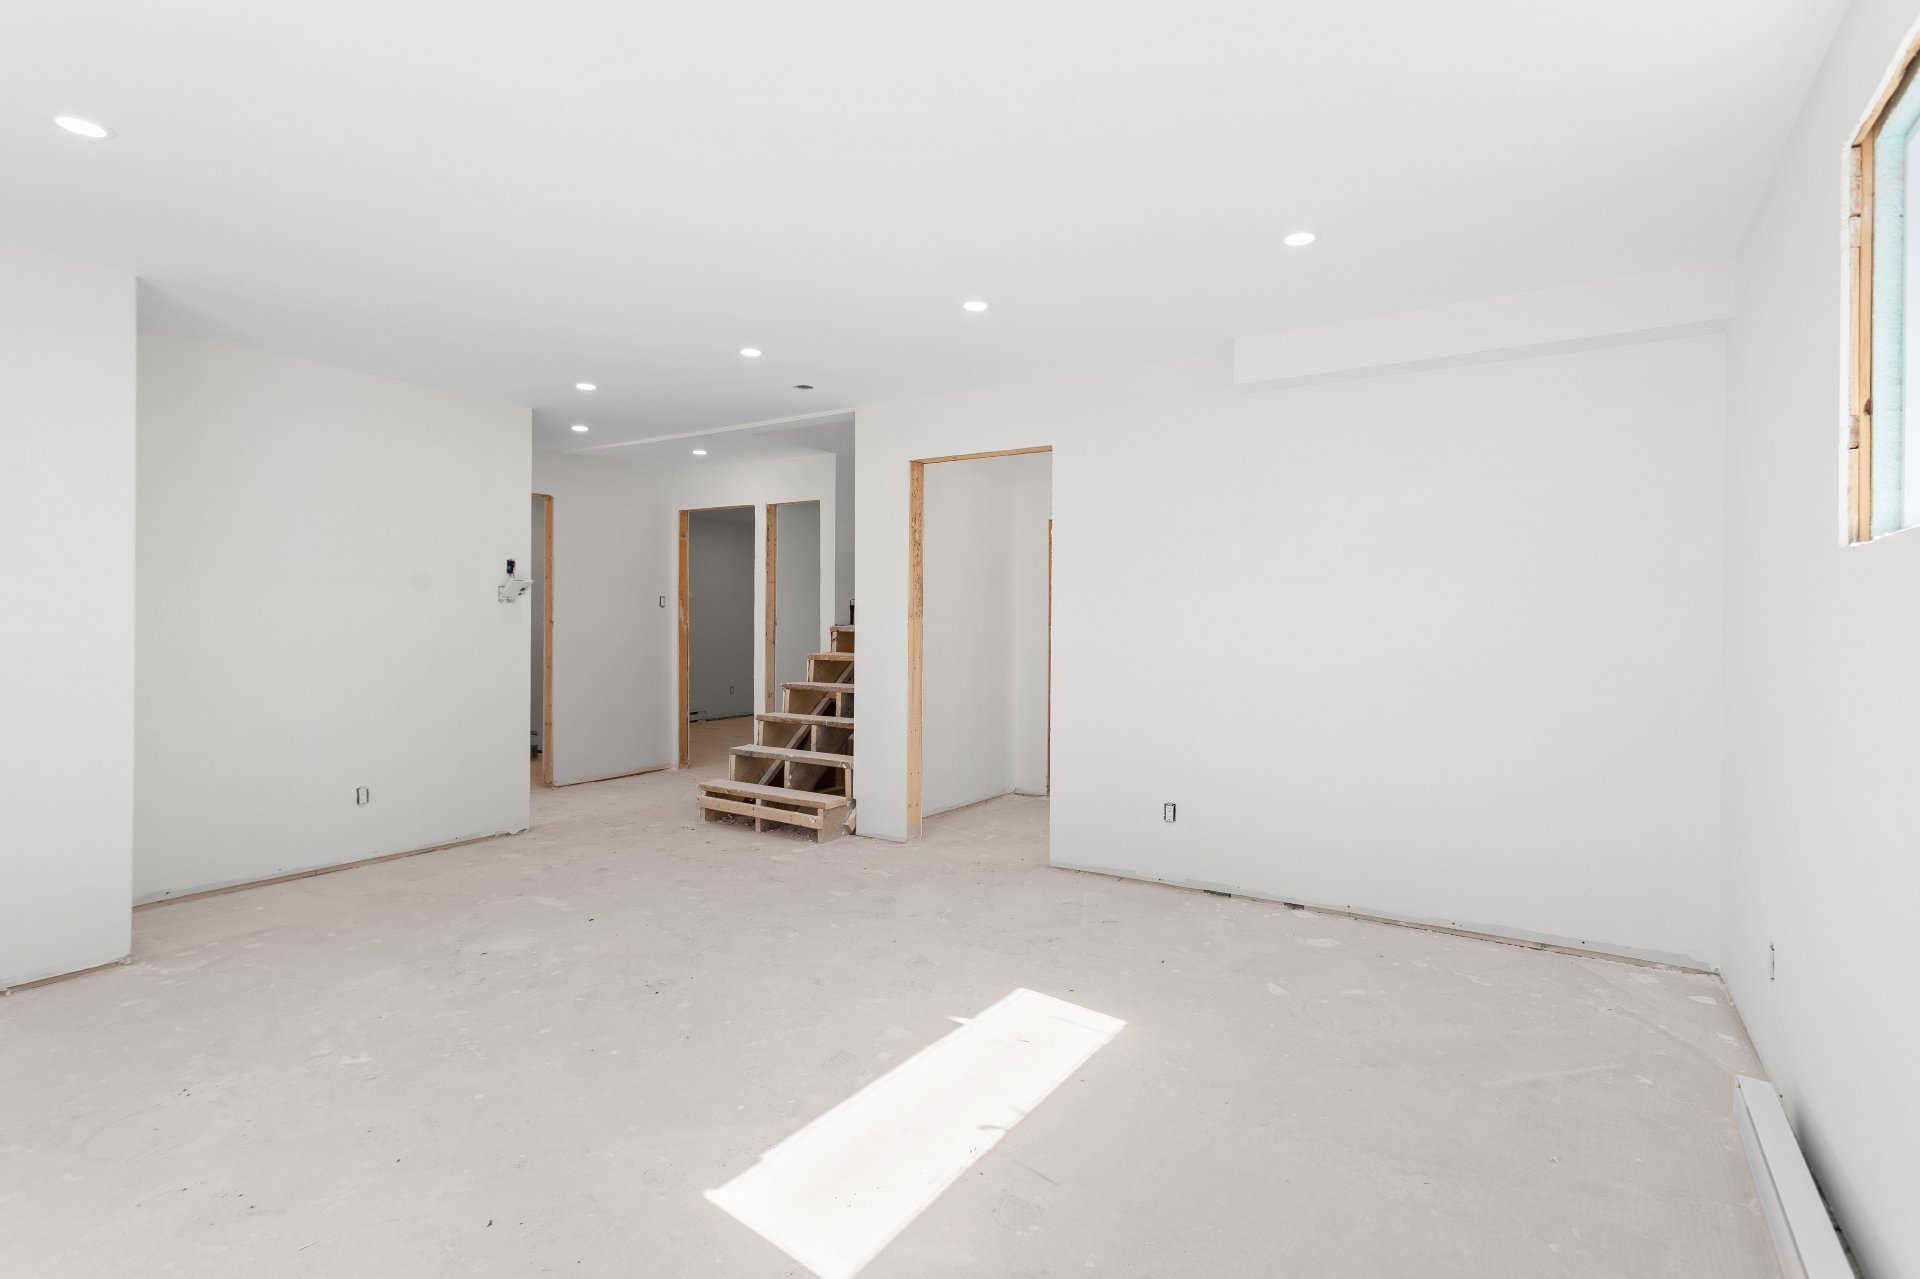 Bedroom
 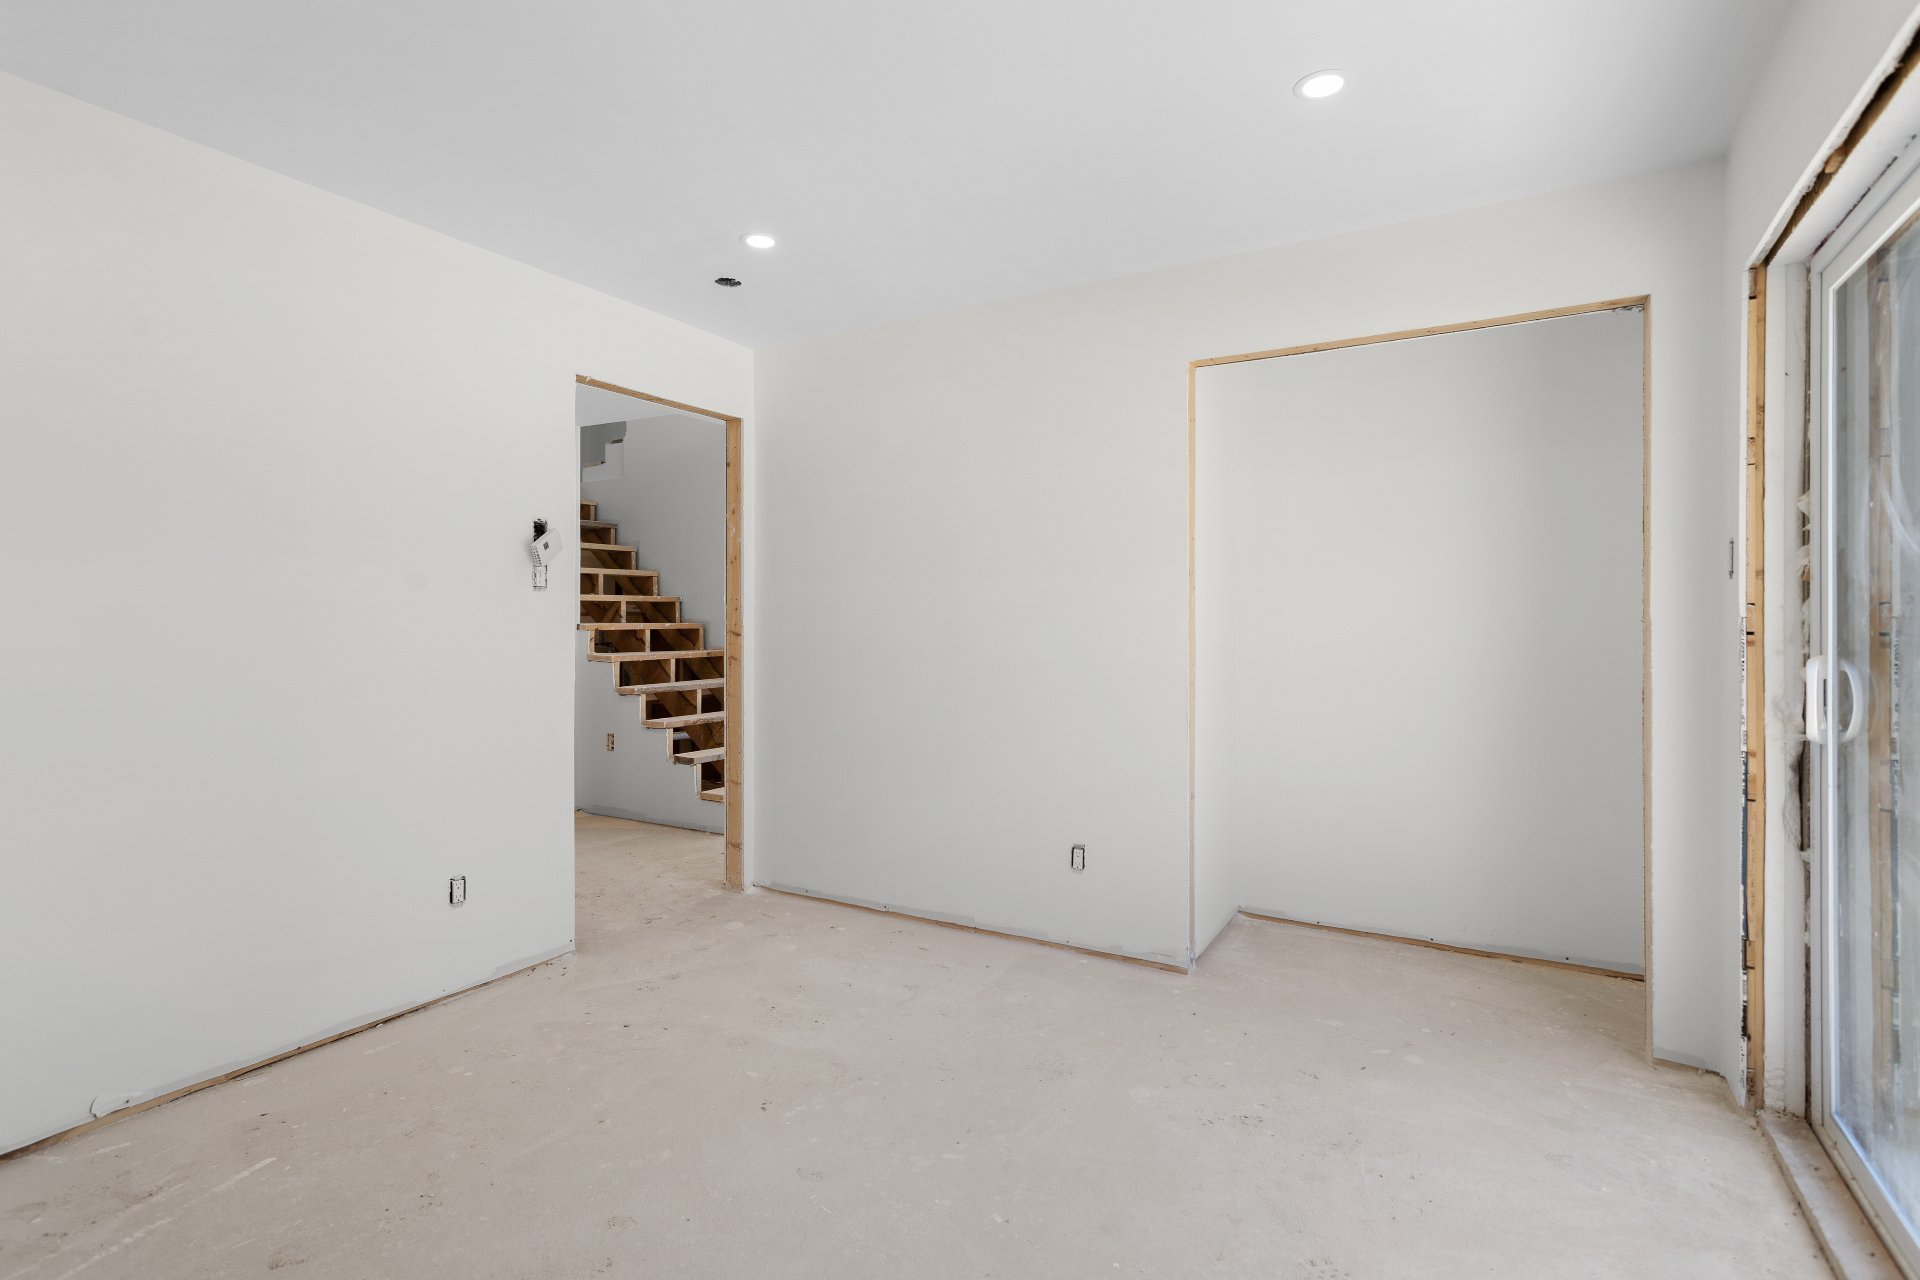 Bedroom
 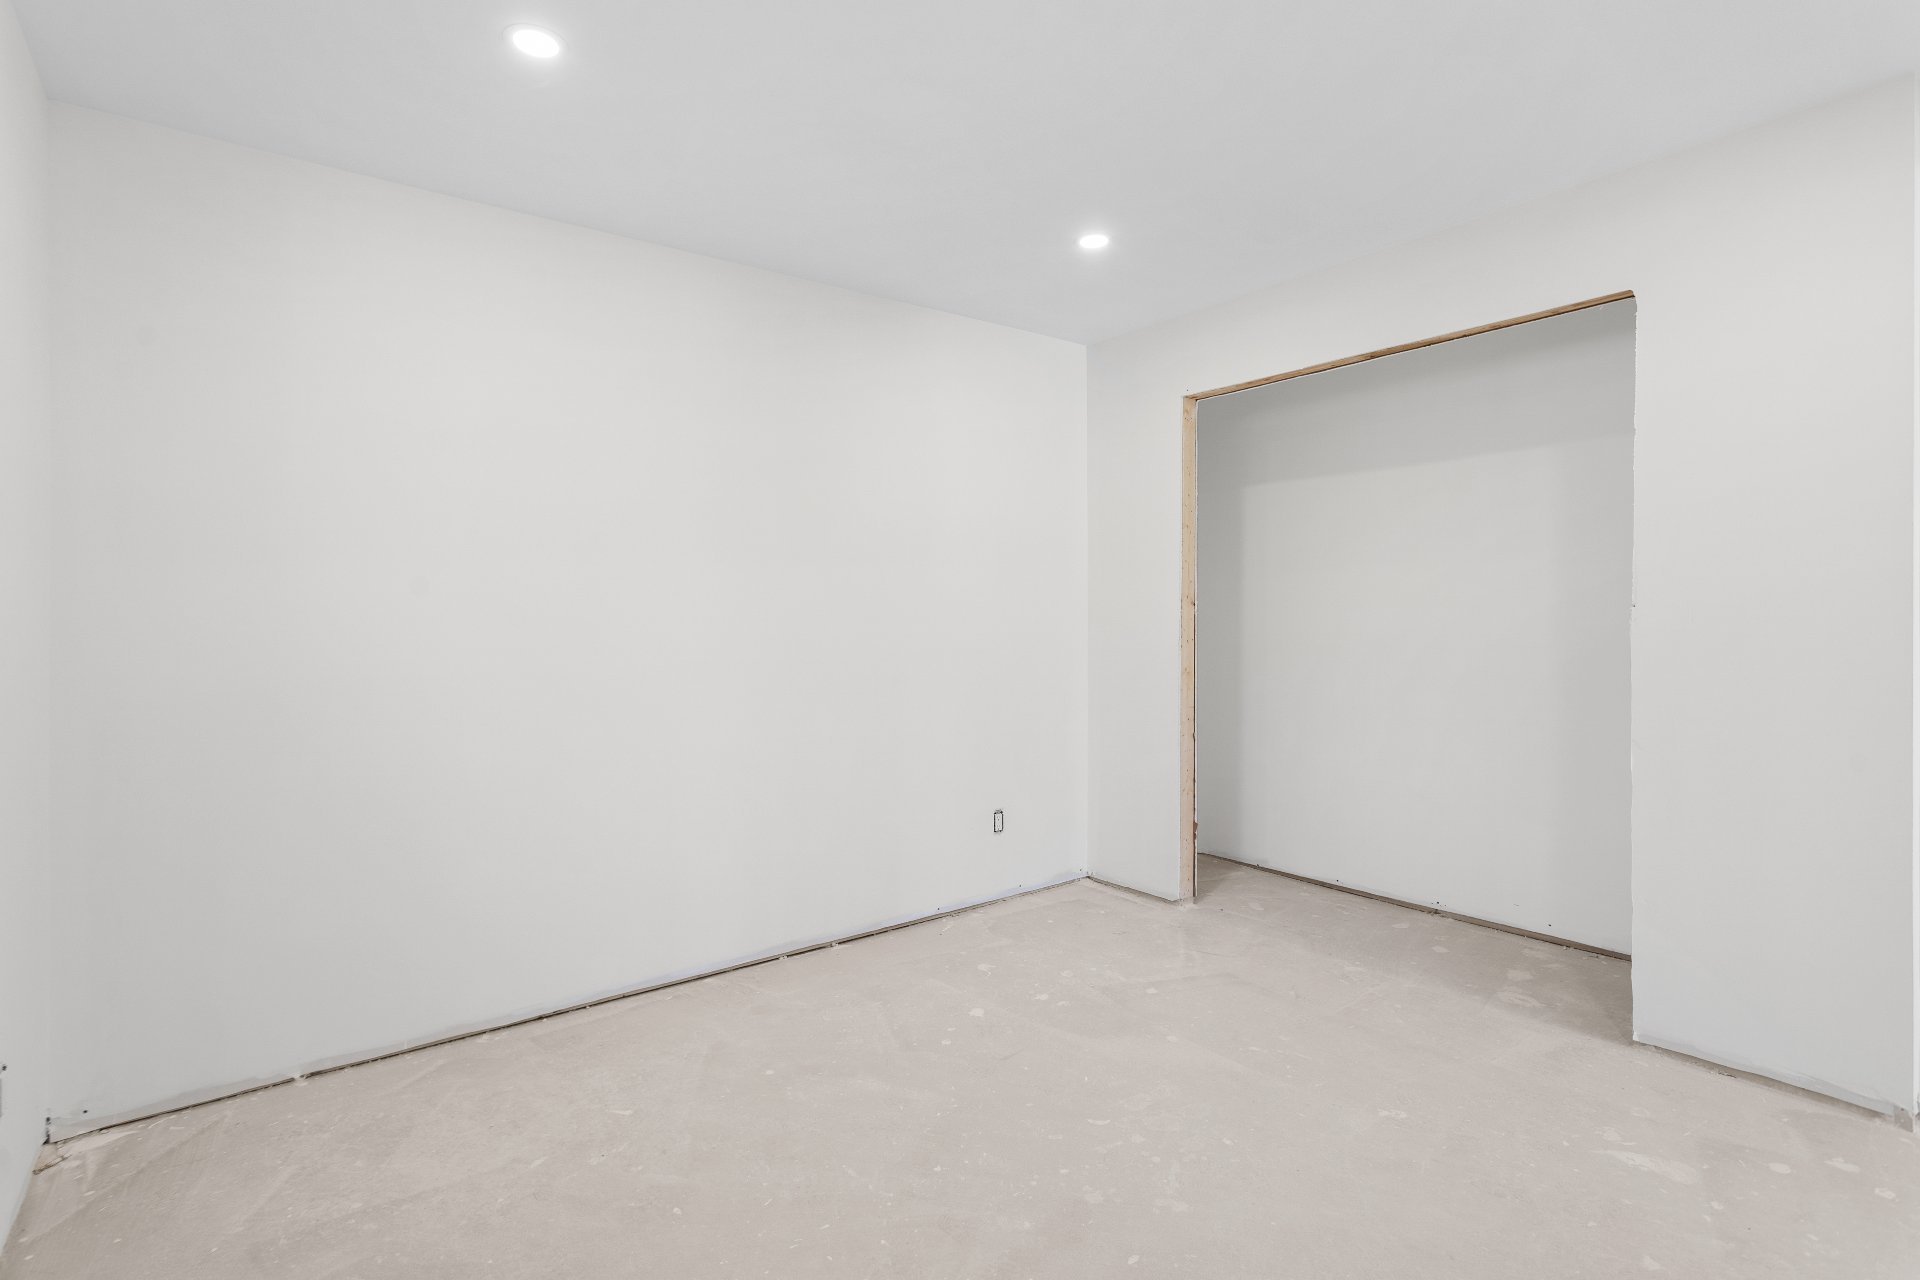 Bedroom
 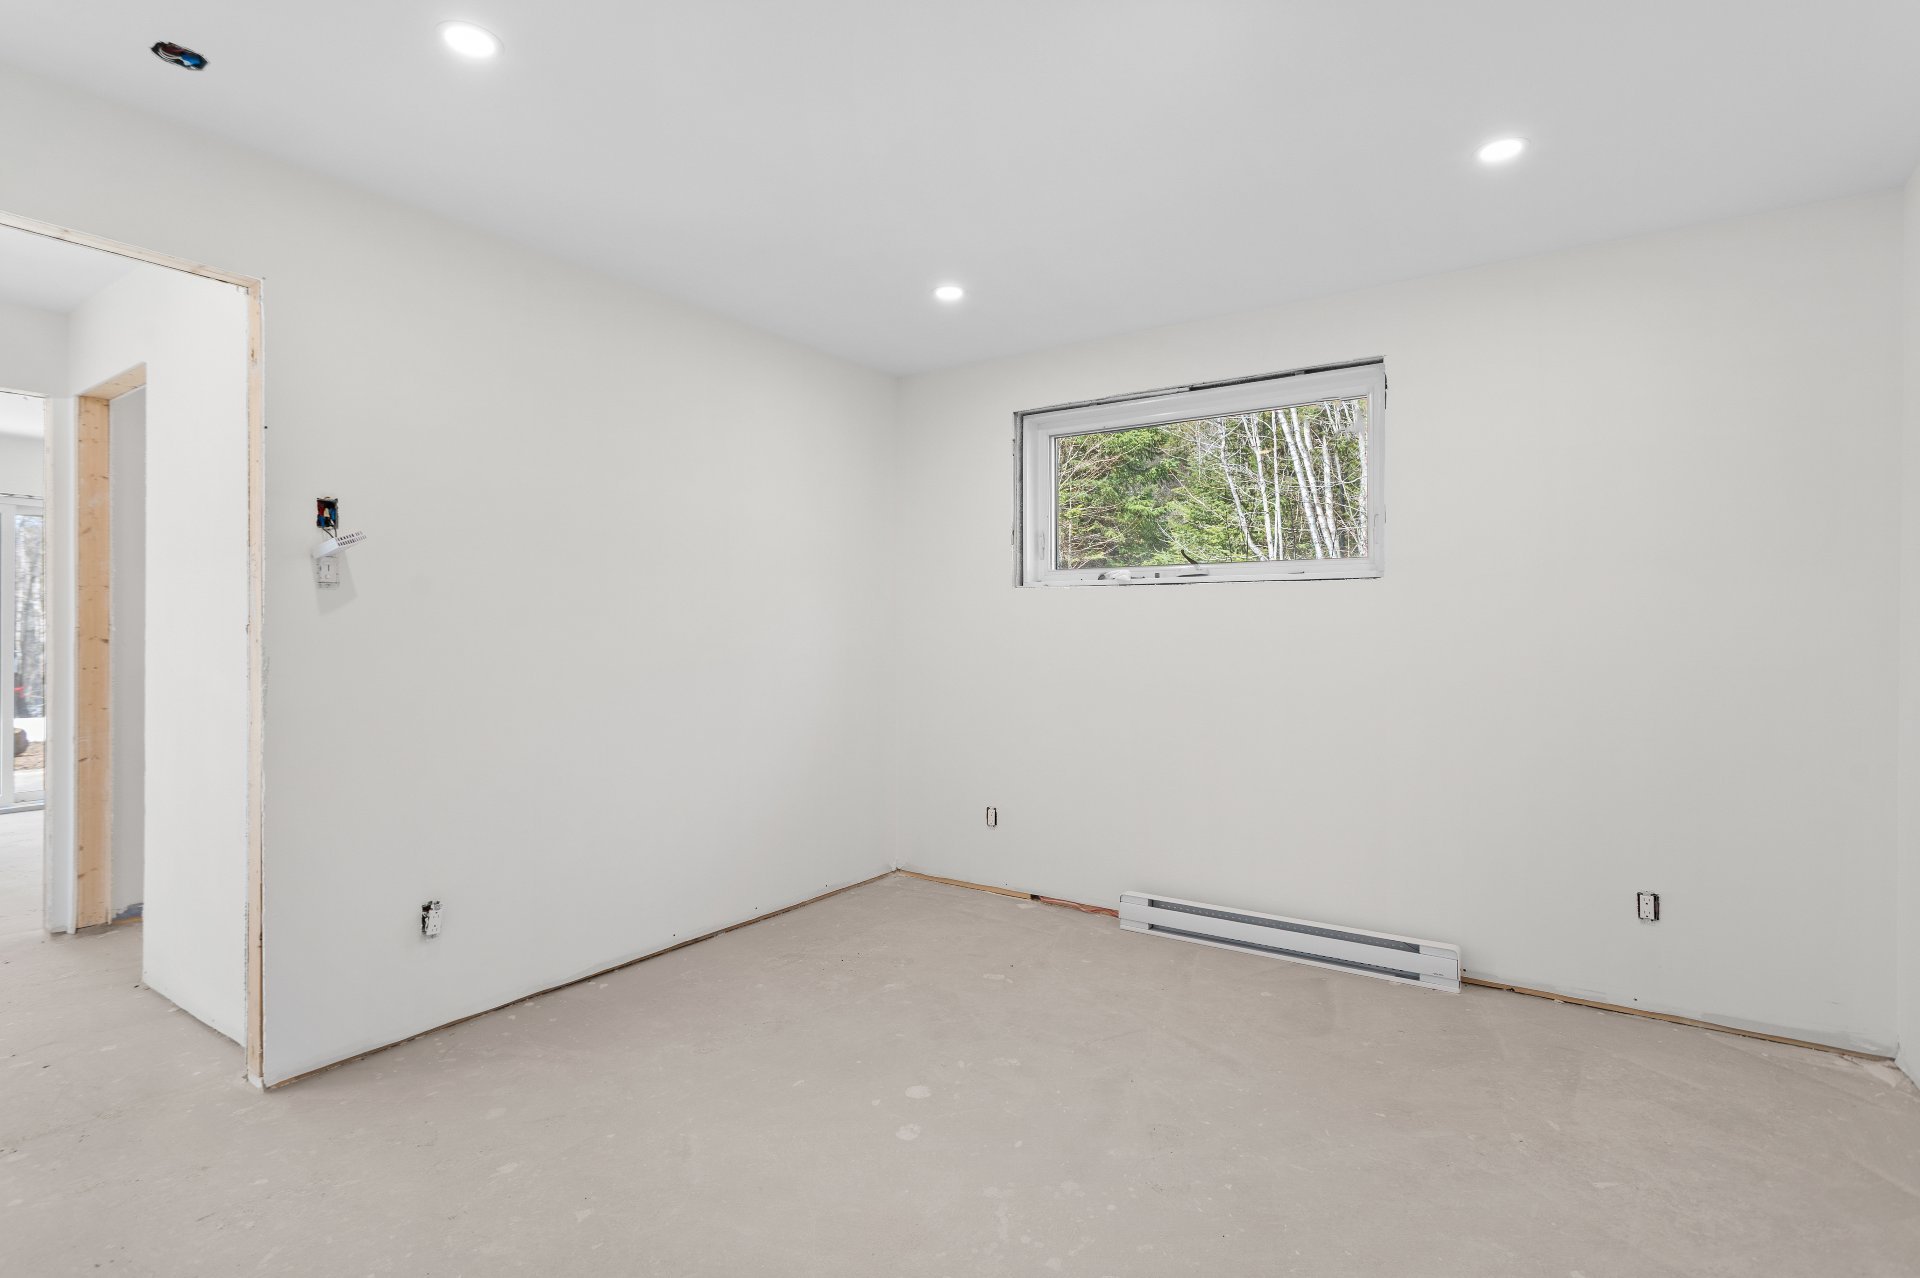 Bathroom
 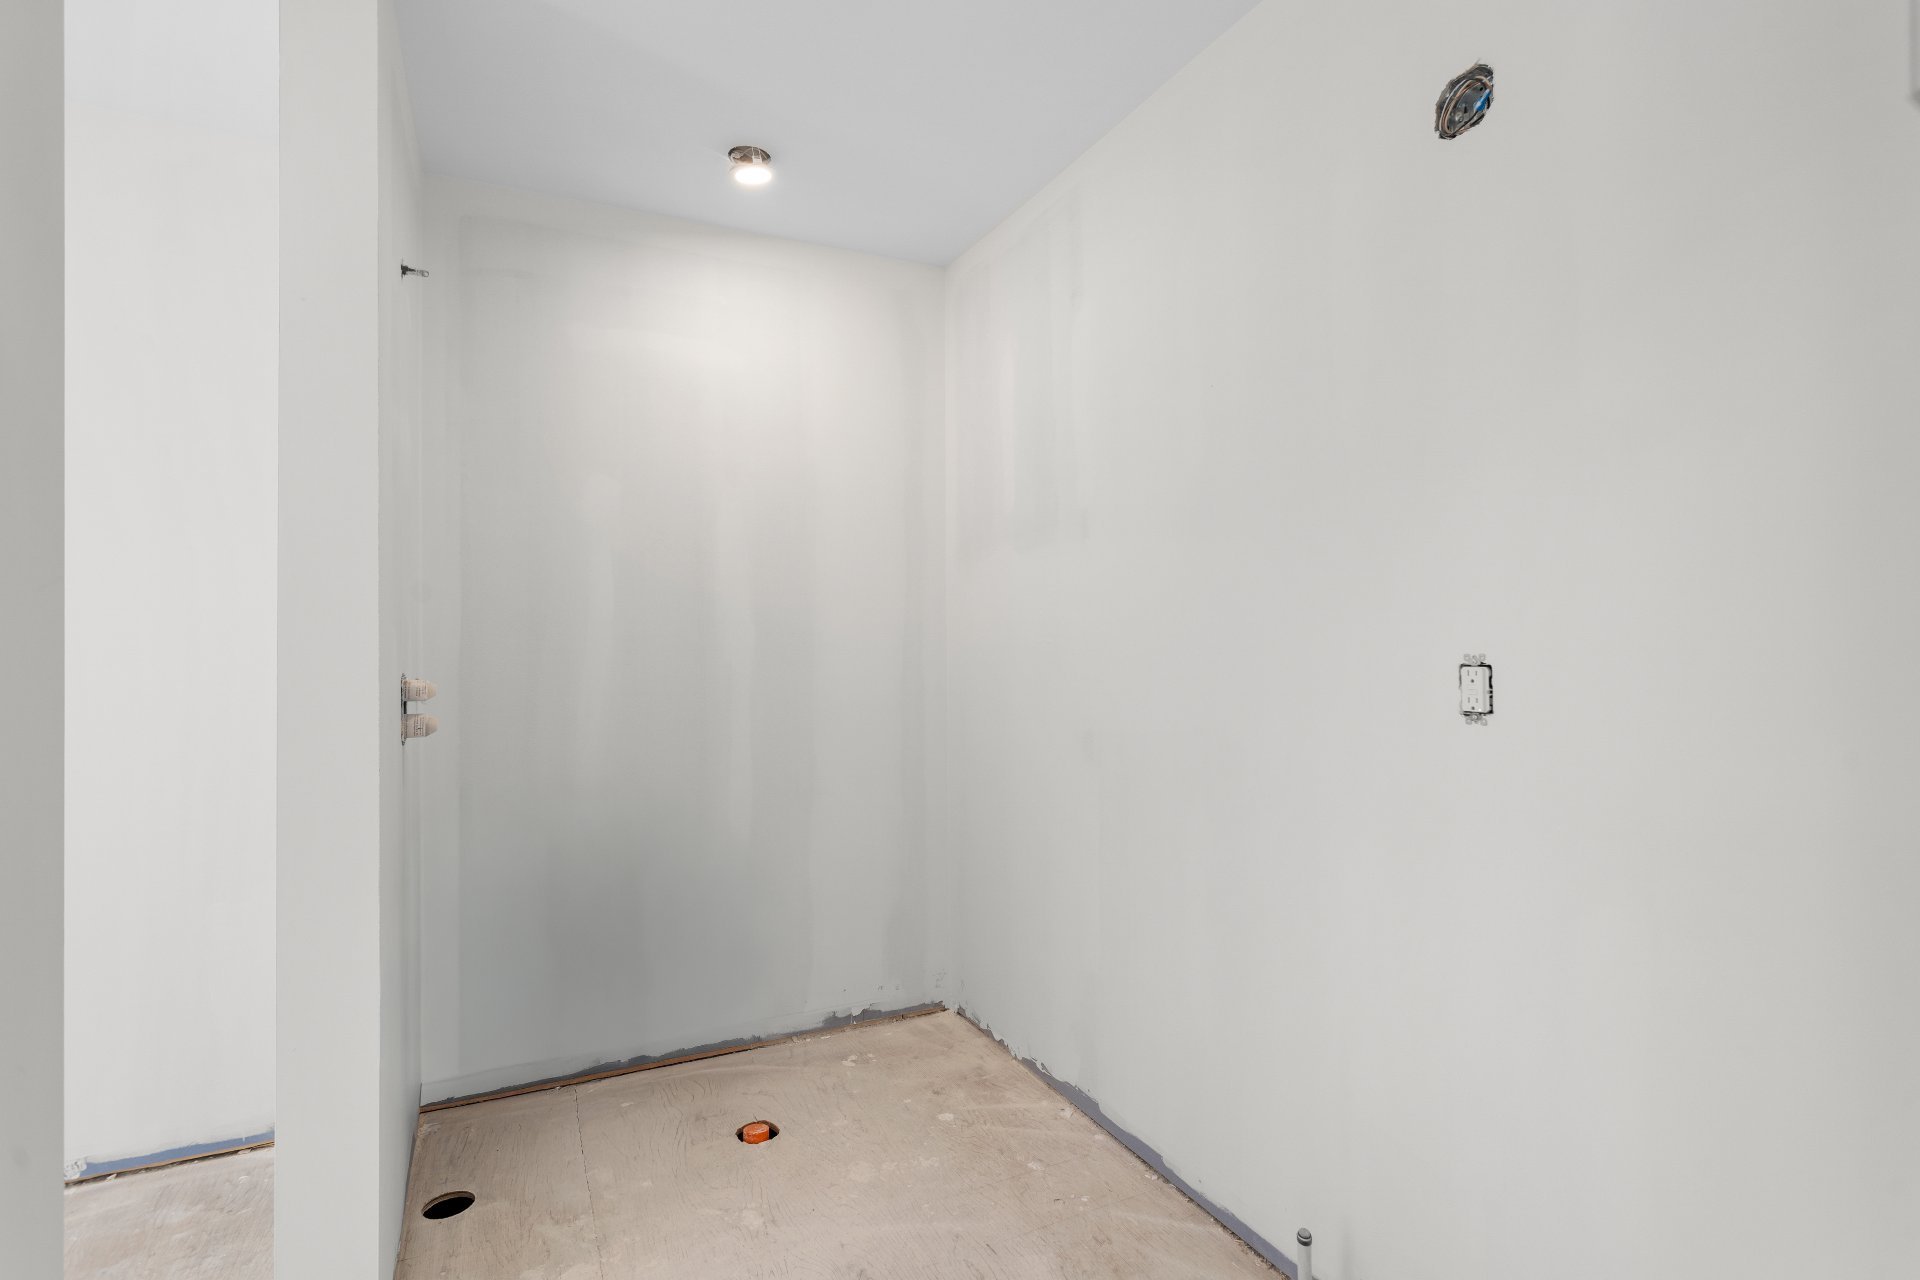 Bathroom
 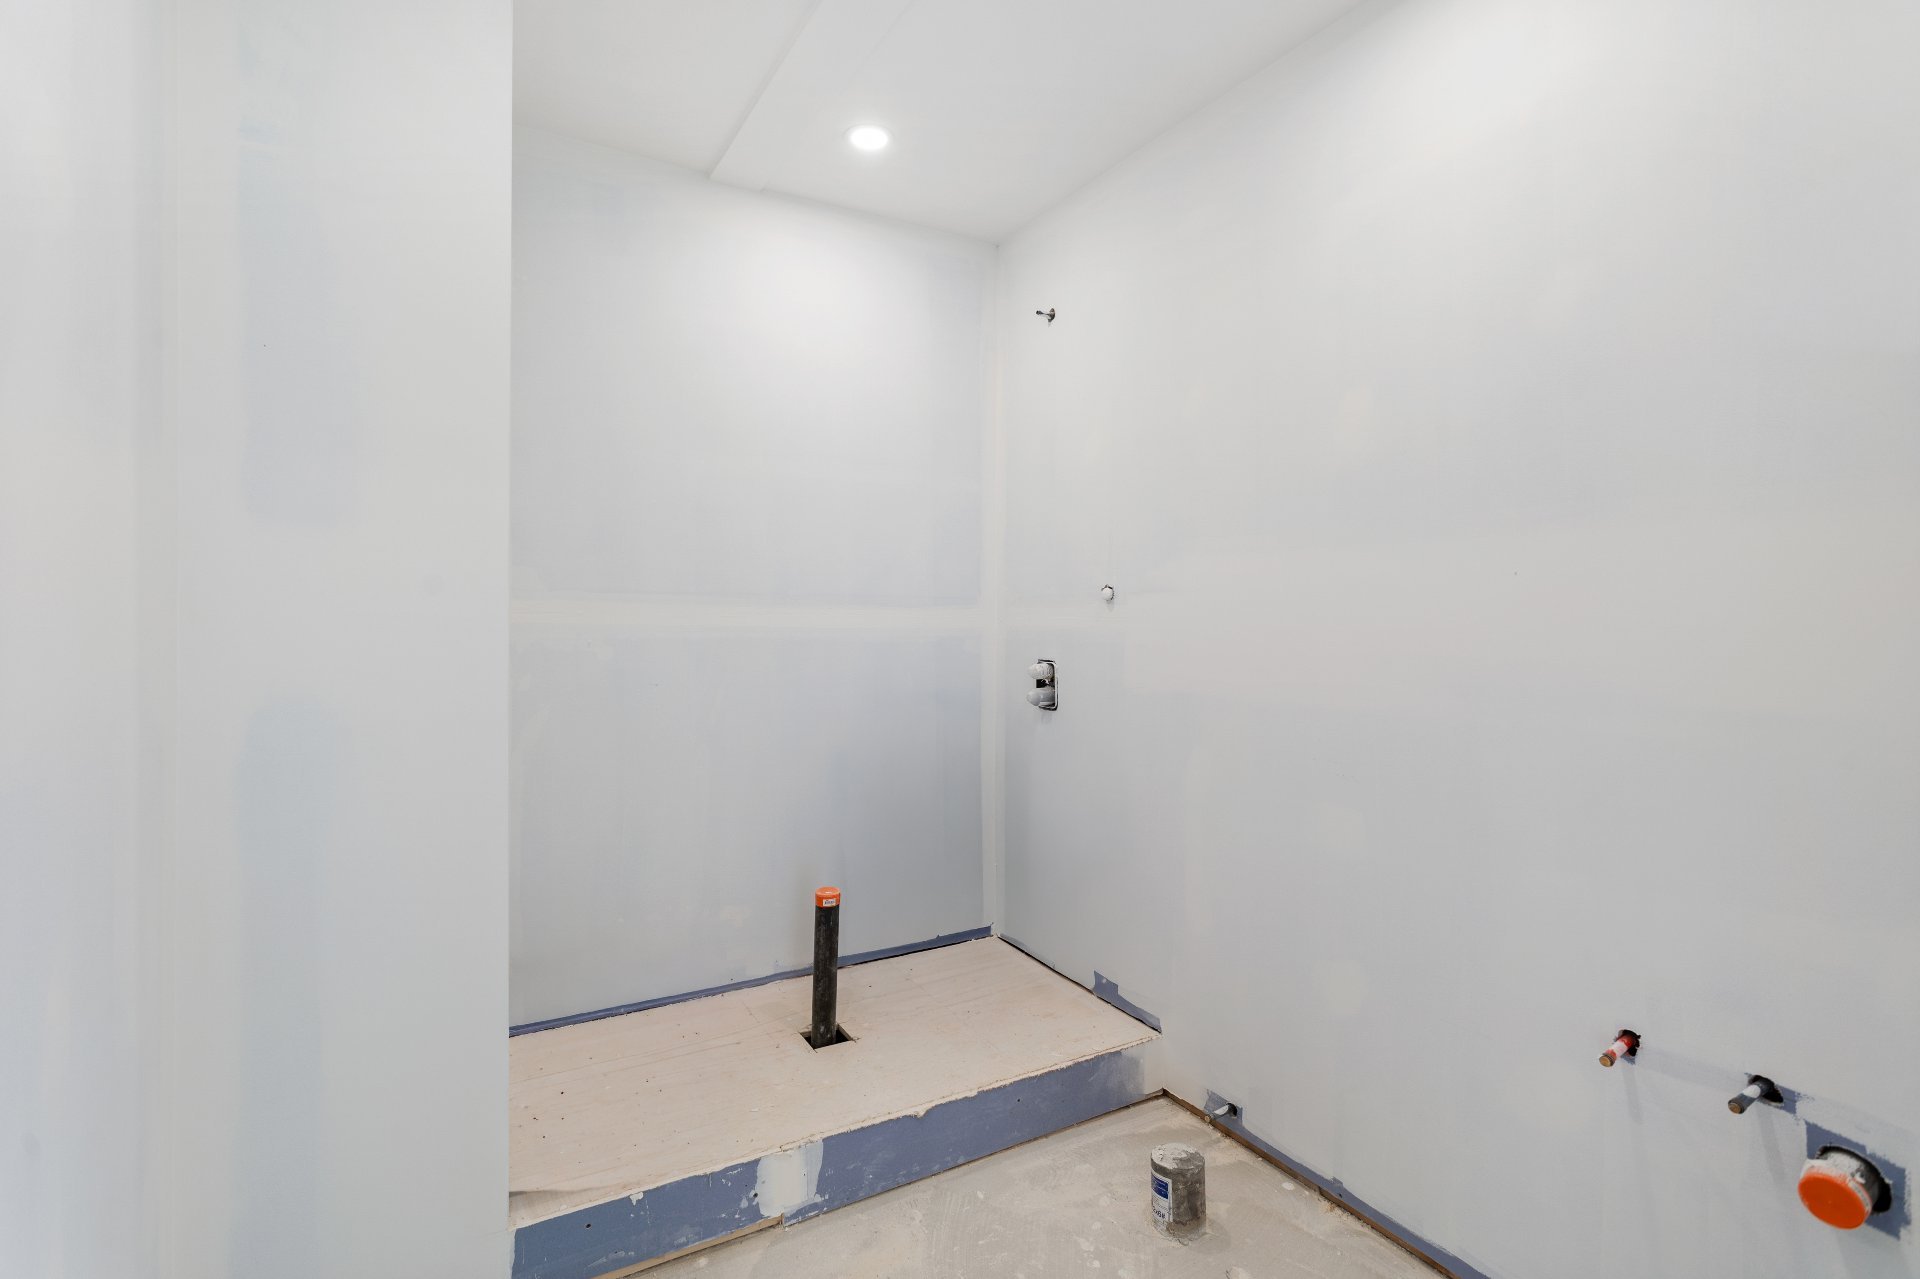 Other
Other 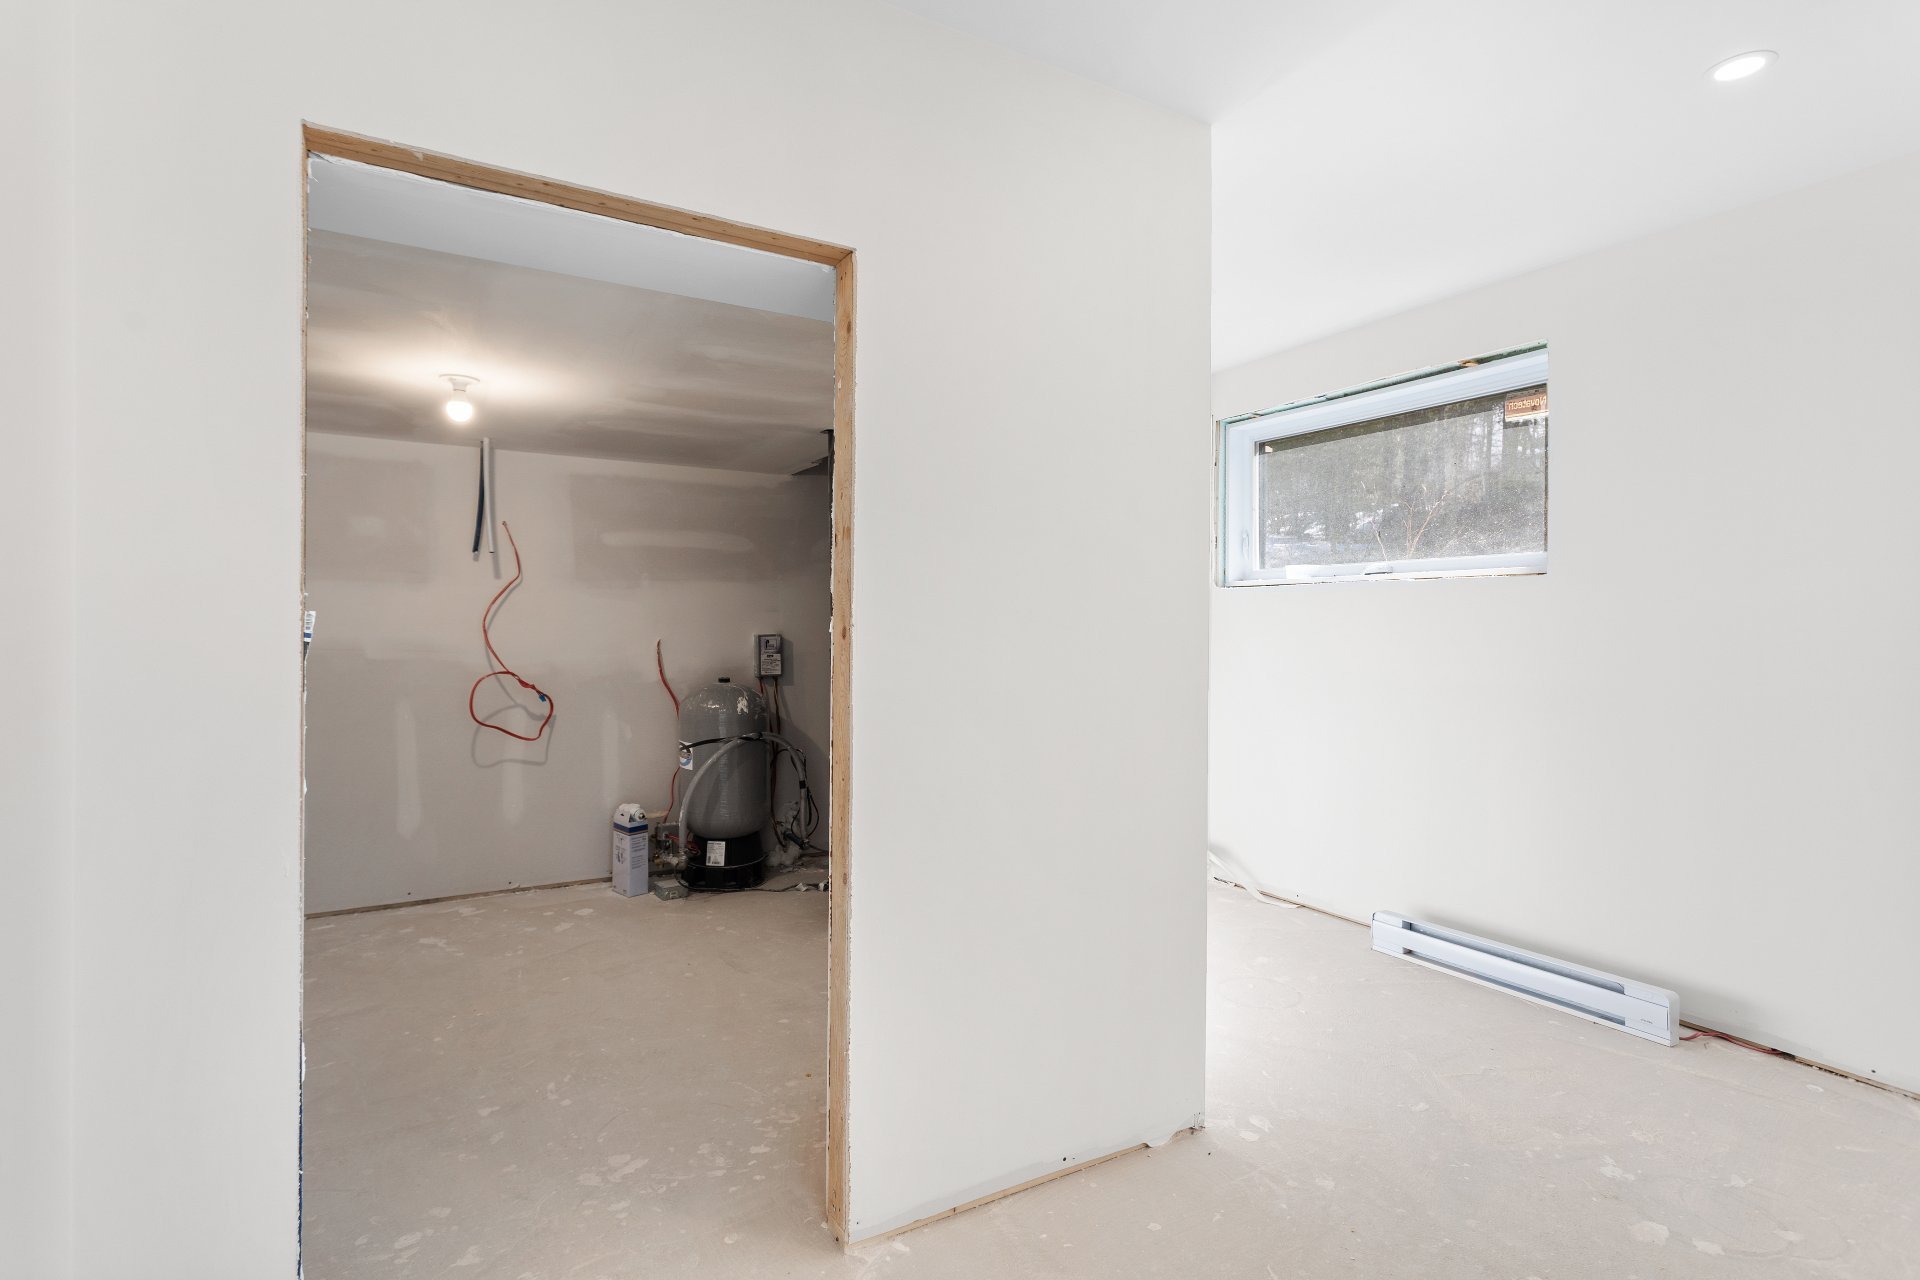 Bathroom
 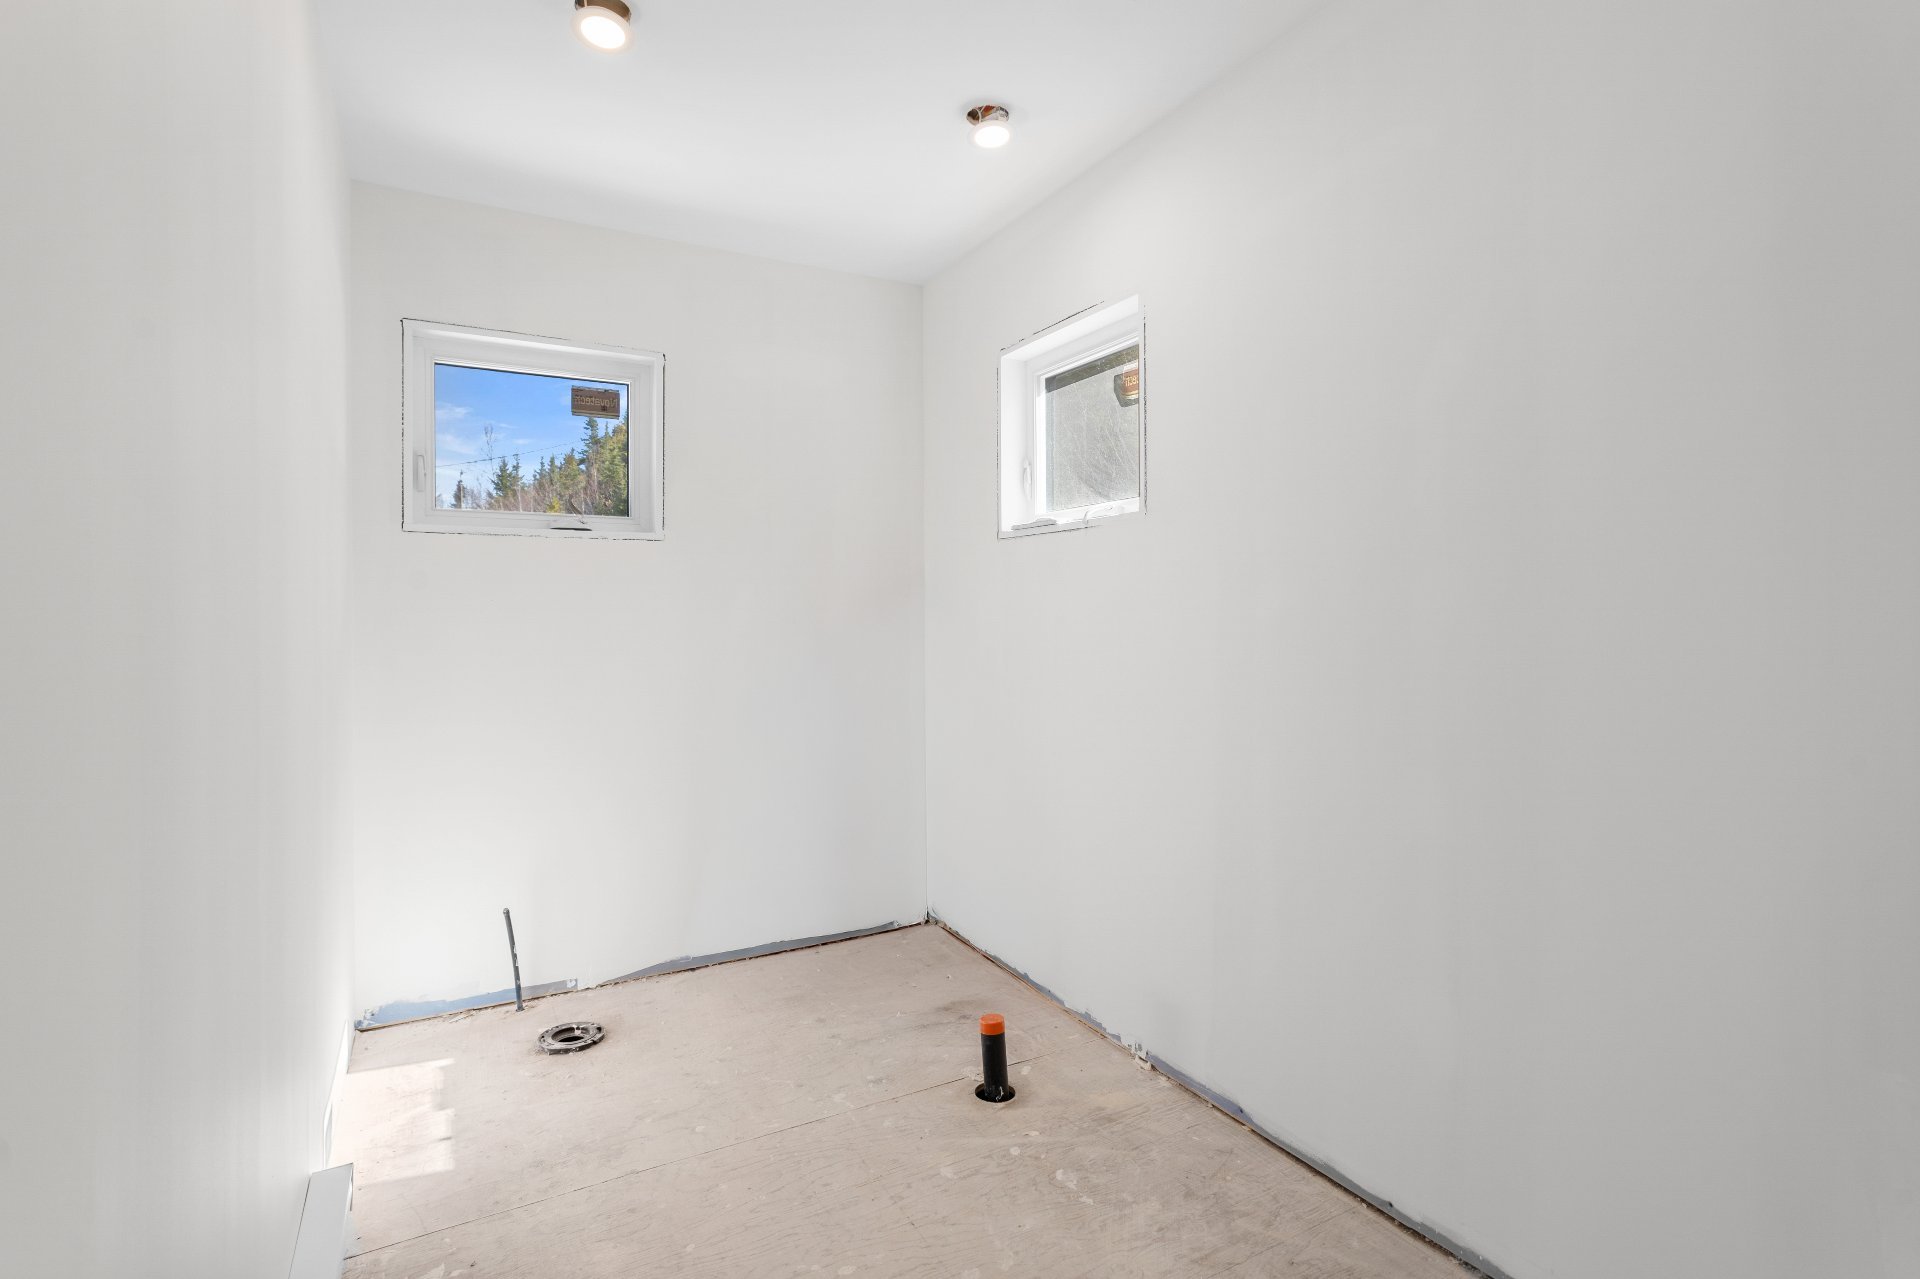 Other
Other 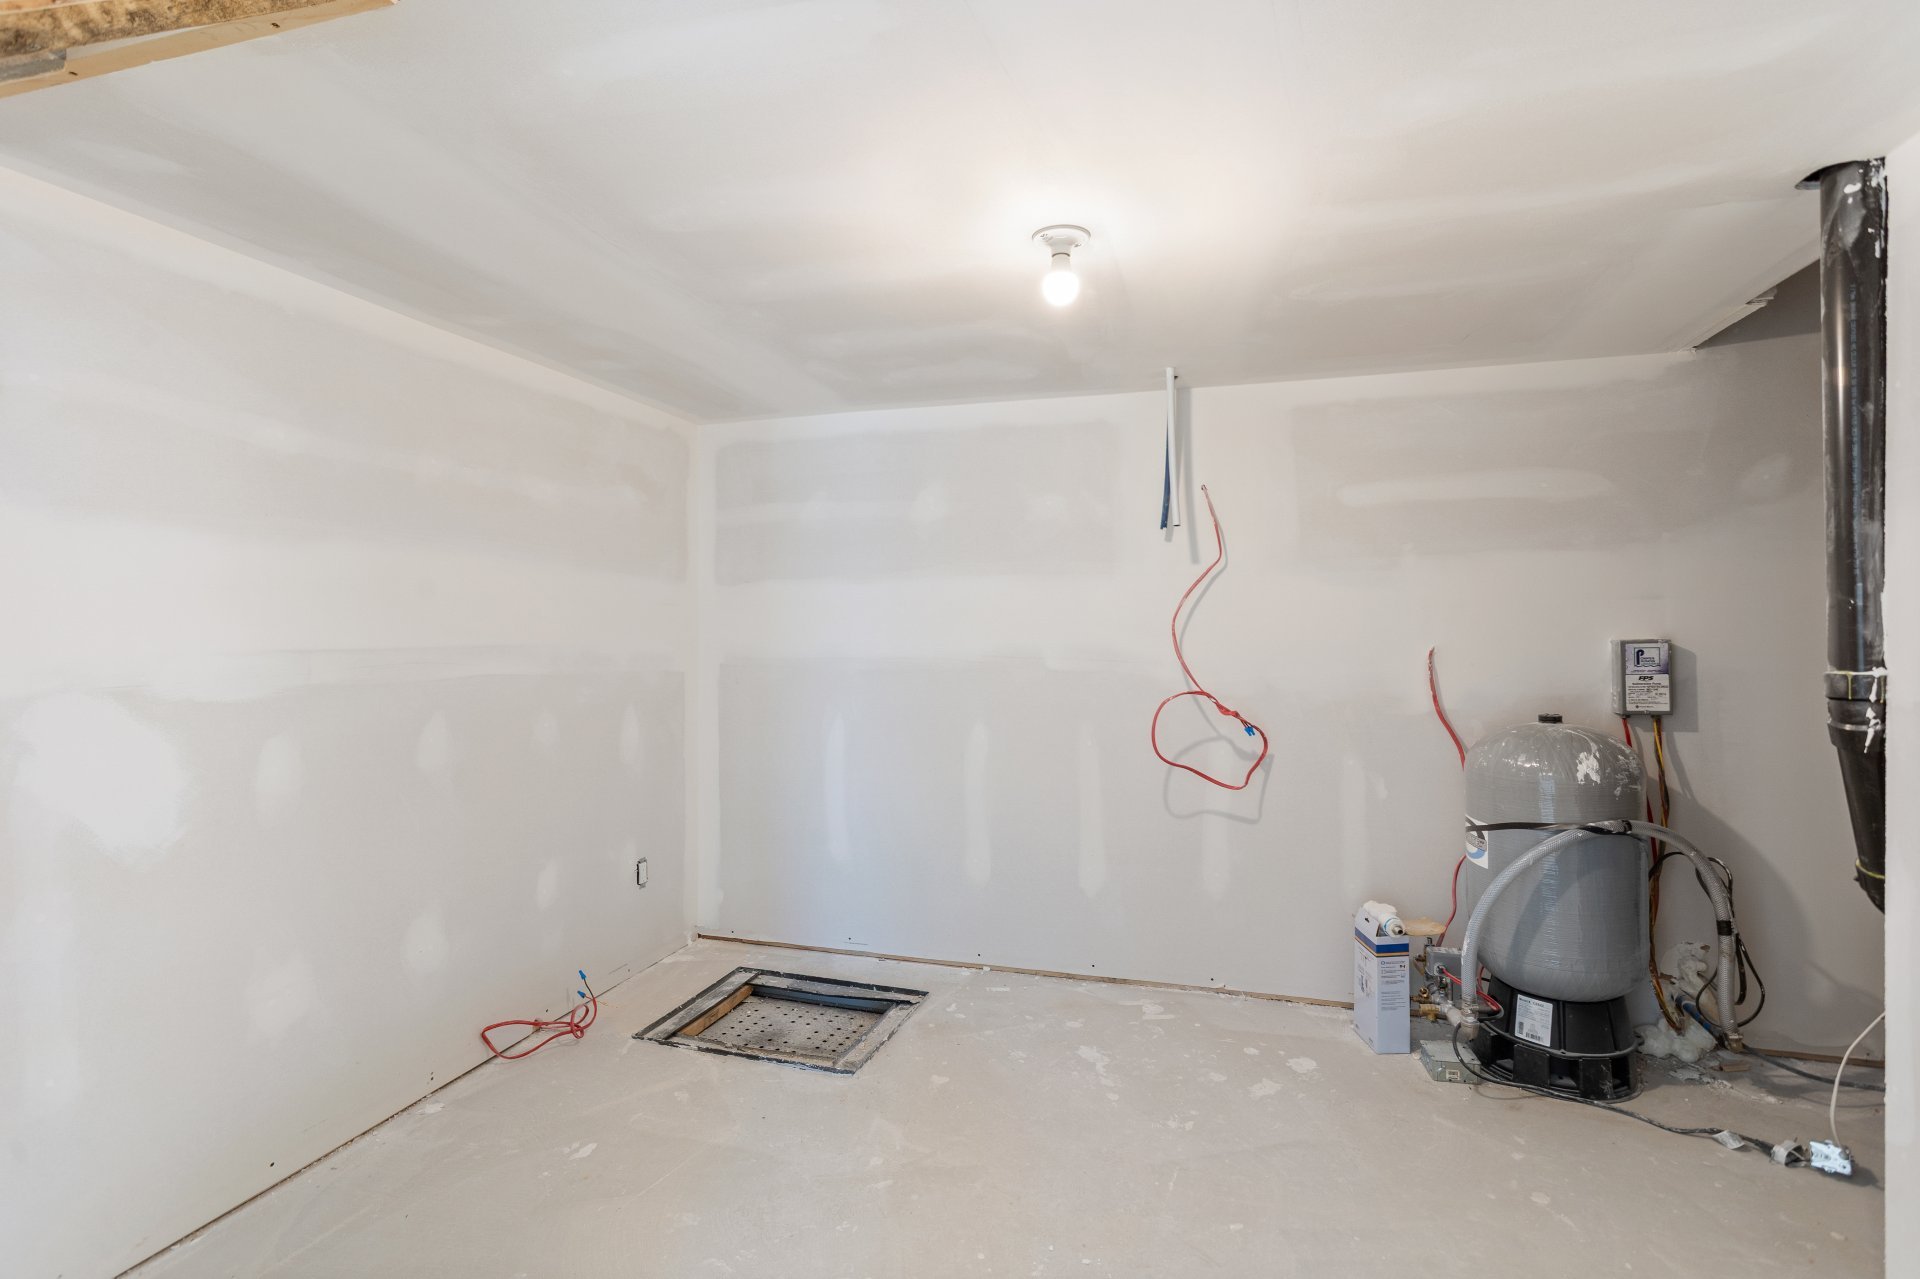 Land/Lot
 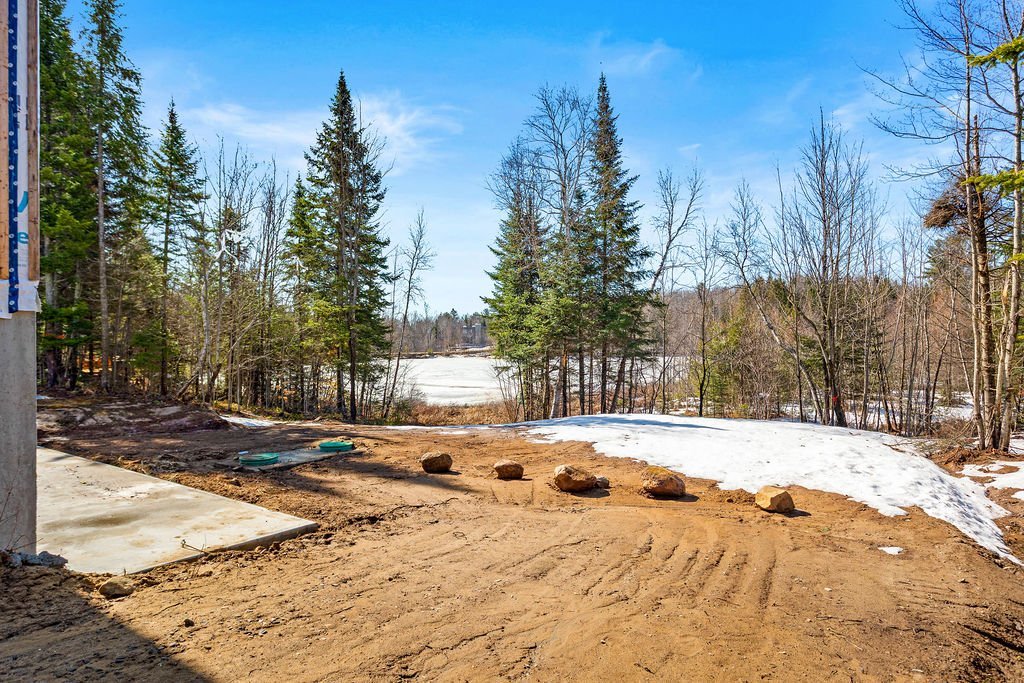 Land/Lot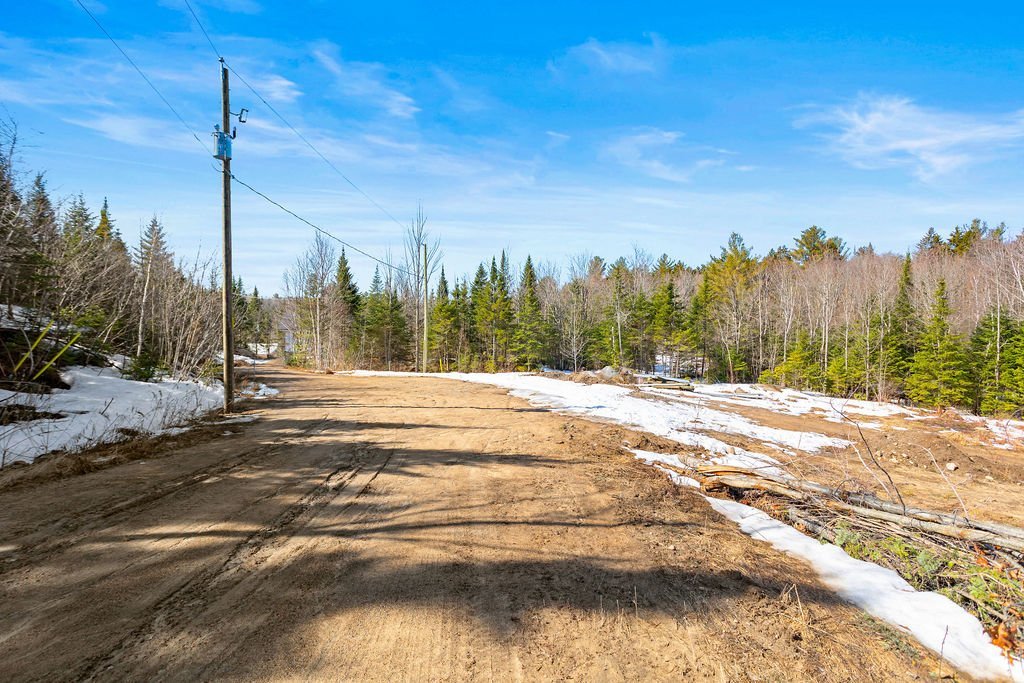
Description
Location
Room Details
| Room | Dimensions | Level | Flooring |
|---|---|---|---|
| 22.0 x 13.0 P | Ground Floor | ||
| Kitchen | 15.0 x 8.8 P | Ground Floor | |
| Bedroom | 14.4 x 11.0 P | Ground Floor | |
| Bathroom | 11.0 x 6.8 P | Ground Floor | |
| Family room | 15.8 x 14.4 P | RJ | |
| Bedroom | 11.8 x 10.0 P | RJ | |
| Bedroom | 11.8 x 10.0 P | RJ | |
| Bathroom | 9.2 x 5.11 P | RJ | |
| Laundry room | 6.3 x 8.10 P | RJ | |
| Storage | 6.6 x 6.10 P | RJ |
Characteristics
| Water supply | Artesian well |
|---|---|
| Proximity | ATV trail, Park - green area, Snowmobile trail |
| Window type | Crank handle |
| Distinctive features | Cul-de-sac, Non navigable, Water access, Waterfront, Wooded lot: hardwood trees |
| Roofing | Elastomer membrane |
| Heating system | Electric baseboard units |
| Heating energy | Electricity |
| View | Mountain, Water |
| Foundation | Poured concrete |
| Windows | PVC |
| Zoning | Residential |
| Sewage system | Septic tank |
Overview
| Liveable Area | 1920 PC |
|---|---|
| Total Rooms | 10 |
| Bedrooms | 3 |
| Bathrooms | 2 |
| Powder Rooms | 0 |
| Year of construction | 2025 |
Building
| Type | Bungalow |
|---|---|
| Style | Detached |
| Dimensions | 9.8x9.81 M |
| Lot Size | 50004 PC |
Expenses
| Municipal Taxes (2026) | $ 404 / year |
|---|---|
| School taxes (2025) | $ 19 / year |
Share

marieeve@mepelchat.com